

+86 177 5198 6706
222, Block B, Diamond International, Guozhuang Road, Xuzhou, Jiangsu, China
There is no uniform, fixed standard for the maximum span that a steel structure can achieve. It is primarily constrained by four factors: the building’s functional requirements, the selected steel structure system, the site’s wind, snow, and seismic load conditions, and the ratio of building height to span.
These four factors interact with one another to collectively determine the reasonable maximum span for a project.
Building function is a prerequisite for span design and directly defines the lower limit of the span.
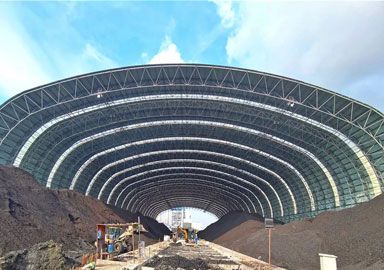
Industrial bulk material storage silos, such as coal and clinker silos, require column-free rotating space for stacker-reclaimers, creating a mandatory need for large spans in the 100-meter range;
Aircraft hangars and sports arenas require unobstructed, open spaces, necessitating even larger spans;
Ordinary small warehouses and simple industrial buildings only require small to medium spans to meet storage and forklift access needs.
If spans are blindly increased without considering actual production or usage needs, it will significantly inflate unnecessary construction costs;
Conversely, if the span is too small, operational shortcomings such as equipment interference and insufficient storage space will arise.
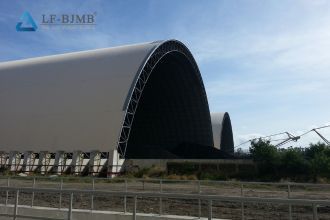
Different steel structural systems vary greatly in their load-bearing characteristics and overall stiffness, which directly determine the achievable maximum span.
Spatial bolted-sphere structures offer high structural integrity and multidirectional load-bearing coordination, enabling the stable realization of ultra-large clear spans of 100–150 m; they are a common solution for large-scale industrial warehousing;
tube truss structures offer flexible design options and are suitable for large-to-medium-sized public buildings;
arch-cylindrical structures are well-suited for bulk material storage yards with medium-to-large spans and offer good cost-effectiveness;
gantry frames have limited stiffness and are only suitable for small- to medium-span industrial buildings; they struggle to create ultra-large column-free spaces.
The structural system is a key technical factor in achieving large spans. To further extend span limits, it is typically necessary to select spatial load-bearing structures with greater integrity and better load-distribution capabilities.
Wind loads, snow loads, and seismic intensity are the key safety factors limiting the maximum span of steel structures.
The larger the span, the greater the roof area exposed to wind and the area covered by snow, resulting in intensified wind vibration effects, roof negative pressure, and horizontal impact forces. In coastal typhoon zones, regions with high snow loads, and areas with high seismic design requirements, the superposition of multiple loads significantly increases the structural stress.
If local extreme loads are severe, even if the structural system supports an extremely large span, it is necessary to appropriately reduce the span, increase the thickness of members, reinforce joints, and allow for sufficient safety margins to avoid potential hazards such as deformation and buckling;
In inland areas with moderate load conditions, the same structural system can achieve a larger span.
The ratio of a building’s clear height to its span directly affects overall stiffness, construction costs, and operational stability.
An imbalanced span-to-height ratio can lead to significant drawbacks: if the span is too large and the height too low, overall lateral stiffness is insufficient, making the structure prone to swaying and deformation under high winds; conversely, if the building is too tall and the span too short, the total wind load increases, leading to a significant rise in steel consumption and construction costs.
A reasonable height-to-span ratio optimizes structural stress distribution, ensuring overall stiffness, wind resistance, and long-term safety while controlling steel costs; it is a key adjustment factor that requires careful verification in long-span design.
The maximum span of a steel structure is the result of a comprehensive balancing of four factors: building function, structural system, load conditions, and the height-to-span ratio. When selecting a design, one should not focus solely on the span value but should conduct a unified analysis that incorporates the project’s construction process, local climate and geological conditions, and budget costs to strike a balance between safety, practicality, and economy, thereby determining the span solution best suited for the project.
A: No. In coastal areas prone to severe typhoons and high seismic activity, load conditions are more severe, so the maximum allowable span for the same structure will be smaller.
A: Prioritize high-performance spatial structural systems, such as spatial truss structures, and then adjust the upper limit of the span based on load conditions.
A: Insufficient structural stiffness, significant wind-induced vibrations, increased long-term maintenance costs, and the risk of structural deformation during extreme weather events.
Copyright © Xuzhou LF Engineering & Construction Co., Ltd. All Rights Reserved.


 +86 177 5198 6706
 +86-516-8595-0258


