

+86 177 5198 6706
222, Block B, Diamond International, Guozhuang Road, Xuzhou, Jiangsu, China


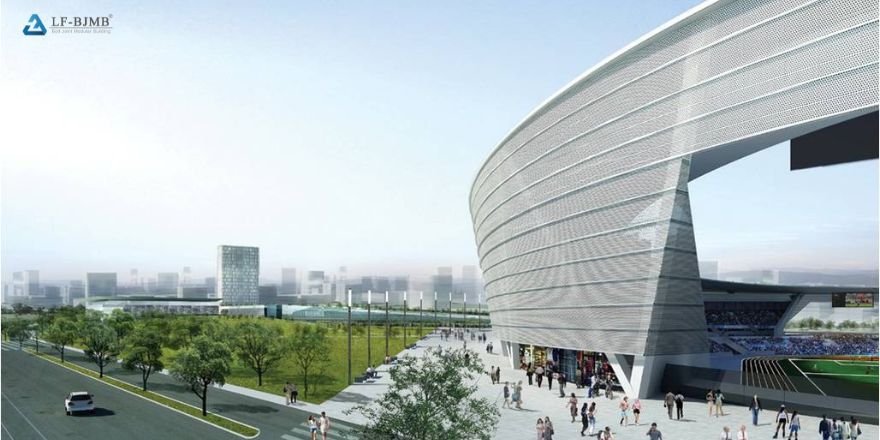
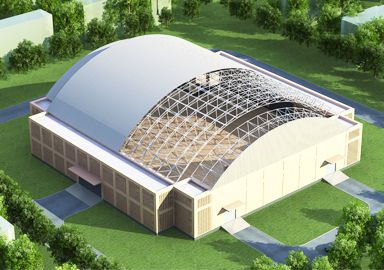
The Olympic Sports Park covers an area of 209,884 square meters, with a total investment of nearly 500 million yuan.It comprises a main stadium (with a capacity of 20,000 seats), a multi-purpose training hall, a natatorium, athlete apartments, and various auxiliary facilities. The main stadium is a standard 20,000-seat venue designed in a bowl shape; the spectator stands are positioned at the front and rear—each accommodating 10,000 people—while two LED screens are installed on the left and right sides.
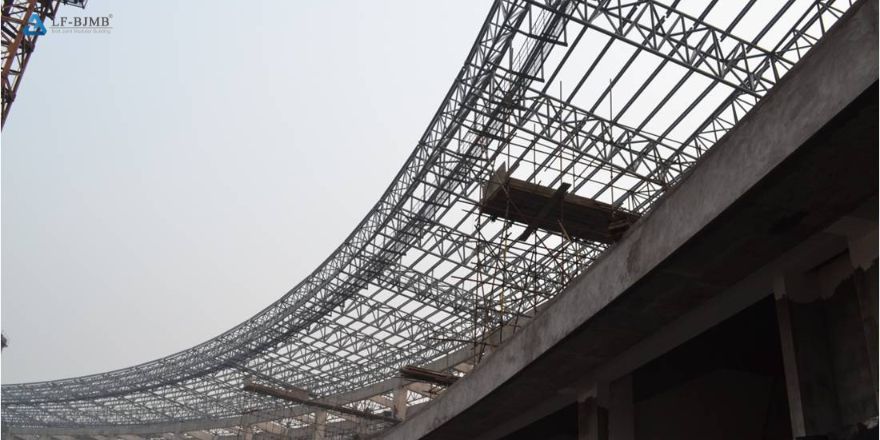
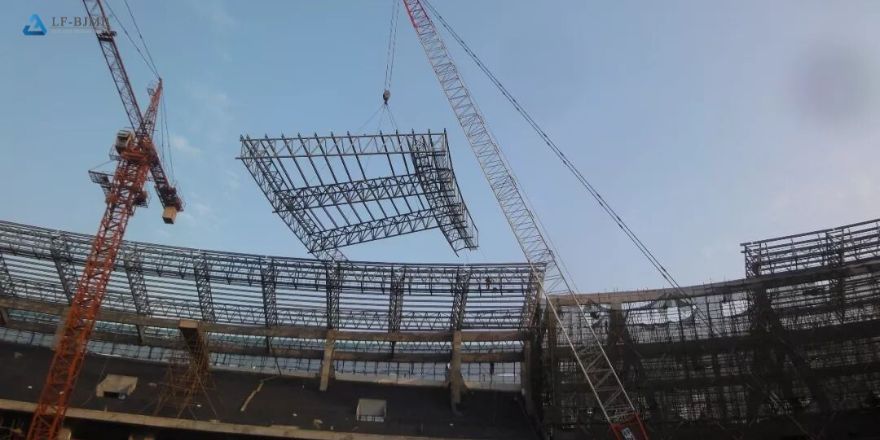
The stadium’s construction utilizes a frame structure topped with a steel-frame roof, and the exterior is clad in perforated stainless steel panels, which enhance the aesthetic appeal of the entire structure.
Prev: A prefabricated commercial center with a large-span glass dome roof.
Next: Lifting of the steel space frame on the roof of the passenger terminal building


Copyright © Xuzhou LF Engineering & Construction Co., Ltd. All Rights Reserved.


 +86 177 5198 6706
 +86-516-8595-0258


