

+86 177 5198 6706
222, Block B, Diamond International, Guozhuang Road, Xuzhou, Jiangsu, China
A stadium built for a world-class event is one of the most demanding steel structures in construction. The roof must cover 60 to 100 meters of column-free space, hold tens of thousands of spectators below, resist wind and seismic loads, and — most difficult of all — be finished by a date set years in advance by the event calendar. For an owner, contractor or venue consultant, the roof is where the engineering challenge and the schedule risk concentrate.
The stand structure and roof of a stadium are usually on the critical path. Concrete stands can be built in phases, but the steel roof grid has to be complete before cladding, lighting and seating services can follow. When several venues for one event are built at the same time, the roof supply chain is often the bottleneck.
This is why world-class stadium projects are increasingly planned around steel delivery, rather than treating steel as something to be fitted into a later programme.
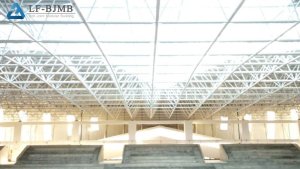
Bolted space frames— two-way grids that cover wide spans with light steel.
Pipe trusses— long-span primary trusses for the main roof and cantilevers.
Radial cable or arch systems— for the largest bowl roofs.
Cantilever canopies— over stands and entrance zones.
For most venues, the practical choice is between a space frame grid and a pipe truss layout. Space frames suit flat and gently curved roofs; pipe trusses suit long cantilevers and bowl geometries. Both prefabricate off site and bolt together on site, which is what the schedule needs.
Wind load is often the governing case for a stadium roof, because the bowl shape creates uplift and turbulence. The engineer also has to coordinate the roof grid with the floodlights, PA system, scoreboard and roof drainage — all of which hang from the steel.
Wind and uplift— the governing load case on large roofs,including upward suction and internal pressure effects.
Cantilever length— canopy reach over the stands.In practice, large cantilevers often fall in the 40–60 m range, with some projects exceeding this.
Hanging services— floodlights, PA, screens and drainage on the grid.
Thermal movement— long roofs expand and need movement joints.
When an event needs several venues at once, the owner is not buying one roof. It is buying a series of roofs that must arrive and erect in sequence. A supplier that can produce several stadium roofs in parallel from one factory can shorten the overall programme and help protect the event date.
Parallel fabrication— several roofs from one production line.
Standardized members— the same bolt-ball grid across venues.
Fast erection— ground assembly and segmental lifting.
Export-ready— containerized kits with English or French documentation.
The choice of roof system also affects the programme. A space frame grid is assembled from many small standardized members, which makes parallel fabrication and ground assembly easier.A pipe truss layout uses fewer, heavier pieces, which suits long cantilevers but needs larger cranes. Matching the system to the venue geometry and the available lifting equipment is part of the early engineering work, and it decides how smoothly the roof closes.
For owners, the practical question is lead time: when must the steel be ordered so the roof closes before the event rehearsals? The answer usually comes from the fabrication schedule, the shipping route and the erection plan — not from the drawing alone. Asking a supplier for these three dates up front keeps the event programme honest.
Q: What span can a stadium roof cover without columns?
A:Most world-class stadium roofs span 60 to 100 meters using space frames or pipe trusses, with cantilevers over the stands.
Q: How long does a stadium roof take to erect?
A:With ground assembly and segmental lifting, a large roof can be erected in weeks. That is why prefabricated steel plays such a direct role in protecting the event schedule.
Q: Can one supplier build several venues at once?
A:Yes. One factory can fabricate multiple roofs in parallel with standardized members, which is how multi-venue programmes stay on time.
A world-class stadium is won or lost on the roof. Large-span steel, engineered for wind and cantilevers, and delivered on a fixed event date, is what keeps the project on schedule.
LF-BJMB designs and supplies large-span stadium roofs, canopies and venue buildings worldwide. Share your venue dimensions and we will return a structural scheme and delivery plan.
For more stadium and gym project cases, visit our solutions page.
Copyright © Xuzhou LF Engineering & Construction Co., Ltd. All Rights Reserved.


 +86 177 5198 6706
 +86-516-8595-0258


