

+86 177 5198 6706
222, Block B, Diamond International, Guozhuang Road, Xuzhou, Jiangsu, China
A freight line earns its keep at the yards, not on the map. Coal, ore, cement and grain come off trucks and wagons, sit in stockpiles, and move out again — and every tonne that gets rained on is a tonne that loses value before it reaches the buyer. That is why a railway programme, once land acquisition closes and financial close gets near, starts tendering its yard buildings in clusters: unloading sheds, stockpile sheds, loading stations, transhipment halls. They are steel structures, and they have to be right the first time, because the line opens on schedule whether they are or not.
Think of a freight yard as a covered logistics hub rather than a row of sheds. Incoming wagons are tipped or unloaded at one end, the material is stacked in the middle, and outgoing wagons load at the other. The building that shelters this flow has to keep rain off the stockpile, keep dust inside the envelope, and let the machines move without columns in the way. Yards differ in size, but the structural problem is the same everywhere: clear width for the stockpile and the loader, clear height for the tallest machine, and doors big enough for the trucks that feed the yard.
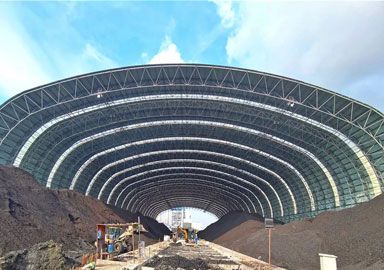
An unloading shed sits over the tipping point — a rail hopper, a truck dump — and is usually the shortest building on the site. The stockpile shed is the big one: in our standard layouts it runs from 40 to 80 meters clear span, with the arch raised just enough for a wheel loader to work underneath. The loading shed covers the wagon loading station, often fed by a conveyor gallery that comes through the gable wall. Around these three sit the workshop, the stores and the scale house — smaller spans, but the same grid, the same drawings and the same spares.

Two structural choices dominate freight sheds: the portal frame and the bolted space frame. Past about 40 meters of clear span the space frame starts to win on steel weight per square metre, and past 50 meters it is usually the practical option for a stockpile shed — which is why the barrel arches over bulk storage at ports, mines and power plants are almost always built this way.
The bolting matters more than the geometry. Members are cut, drilled, galvanized and numbered in the shop, then shipped as kits — a 60 metre shed fits into roughly twenty 40-foot containers — and assembled with spanners and a mobile crane, no site welding. On power plant coal yards and port bulk terminals in humid climates, we have built this way for years: members are hot-dip galvanized to ISO 1461 before shipping, local crews bolt them together under supervision, and the coating outlasts any site-welded alternative in the same exposure. The same logic carries over to railway yards in coastal corridors — the humidity does not care whether the cargo is coal for a power station or coal for an export train.
The layout comes first, the structure second. The dump height of the biggest truck, the reach of the loader, the position of the reclaim conveyor and the wagon loading point are fixed before anyone sizes a member. A typical 60 metre coal shed might take a 12 metre eave height, a floor slab poured for the loader’s wheel loads, and dust extraction points tied into the roof grid.
Long sheds are divided into bays by movement joints, because a rigid 200 metre arch will crack its own cladding as it heats and cools. And the anchor plan — slab thickness, bolt groups, tolerances — gets agreed with the civil contractor before fabrication. It is the single most common cause of delay in shed erection, and it is always fixable on paper, never cheap on site.
The yard is the visible part, but a railway contract rarely stops there. The same programme carries platform canopies at the passenger stations — standard bays repeated station after station — concourse roofs over the halls, and maintenance halls at the depots with crane beams under the roof.
For a main contractor that has to let these packages in sequence, the value of one systems-based supplier is administrative as much as structural: one design standard, one fabrication line, one set of drawings and one spares book across the sheds, the stations and the depots. The yard gets its bulk storage, the stations get their canopies, and nobody has to reconcile three different steel systems at the site gate.
The building packages do not come out at project start; they are released around the construction peak, when the track works are mobilizing and the programme office can finally see the schedule. On programmes of the scale now reaching financial close — a few billion dollars, ten or more stations, a cluster of yards — the station and yard steel tends to be tendered in two waves: an early technical discussion before the package is formally let, then a second engagement once financial close and the construction peak lock the dates.
A supplier that has already built on the region’s rail lines can walk into both conversations with the same documentation and a record of yards opened on time. That is why the early wave deserves a serious answer even before the budget is fully signed.
Q: What span do railway freight sheds cover?
A:Clear spans for stockpile sheds typically run 40 to 80 meters. Below 40 meters a portal frame is usually lighter; above that the bolted space frame wins on steel weight and erection speed. Eave heights follow the equipment — a 12 metre eave clears a standard wheel loader and a tipping truck.
Q: Can the shed work with loaders and conveyors?
A:Yes — the design starts from the machine. Conveyor galleries come through the gable wall, dust extraction points sit in the roof grid, and the slab is poured for the loader’s wheel loads. The step that protects the schedule is agreeing the anchor plan with the civil contractor before fabrication.
Q: How is yard steel released on the programme?
A:Usually in two waves: an early technical dialogue before the package is tendered, then a firm engagement once financial close confirms the dates. One supplier can design, fabricate and ship the sheds, stations and depots from a single design standard, so the whole line opens against one programme.
A railway line is only as productive as its yards. The sheds that keep coal, ore, cement and grain dry and moving are the buildings that pay for the passenger service on top — and on a programme where the building packages cluster around the construction peak, the suppliers with a track record on the region’s lines and a single design standard are the ones that close them.
LF-BJMB designs and supplies the freight yard sheds, station steel and depot buildings for railway programmes, built the bolted way — galvanized kits, local erection, on schedule. Send us the yard layout and the equipment plan, and we will come back with a span table, a node scheme and a delivery timeline. For more bulk storage project cases, visit our bulk storage solutions page.
Copyright © Xuzhou LF Engineering & Construction Co., Ltd. All Rights Reserved.


 +86 177 5198 6706
 +86-516-8595-0258


