

+86 177 5198 6706
222, Block B, Diamond International, Guozhuang Road, Xuzhou, Jiangsu, China
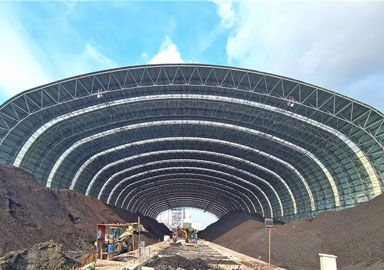
In many port terminal and bulk storage projects, the structural system is selected after the equipment layout and building footprint are fixed. That sequence limits the options. The structural choice should instead follow clear span requirements, site conditions, and the equipment operating inside. For main storage buildings needing 50 meters or more of clear span, bolted space frames are typically the economical and practical choice. For smaller buildings under 30–35 meters, portal frames and pipe trusses often work out cheaper and faster.
A port bulk-handling facility includes several building types, each with different structural demands. The main storage shed for coal, ore or aggregates needs uninterrupted floor space for stackers and reclaimers. Conveyor galleries need to span between trestles without obstructing the material flow. Workshops and control buildings are smaller and more conventional. The jetty canopy needs to overhang the dock face where ships load and unload.
For owners, contractors and consulting engineers, matching the structure type to each building early avoids budget and schedule surprises later.
The main factors are:
Clear span and height. The main storage shed needs enough column-free space for bucket-wheel reclaimers and stacking conveyors. Columns in the wrong place block equipment movement and reduce usable storage volume. Typical main sheds span 50 to 120 meters.
Site conditions. Coastal sites face salt-air corrosion and higher wind loads. Remote ports may lack certified welders and a fabrication yard on site. Where on-site welding is difficult to arrange, a bolted system may simplify erection. The decision still depends on the connection design, transport limits, available lifting equipment and the local installation team’s capabilities.
Equipment interface. Conveyor brackets, support points and foundation anchors must align with the material handling vendor’s layout. The structure’s node positions need to be coordinated with the equipment geometry before fabrication.
Corrosion protection. Corrosion protection deserves particular attention at coastal terminals. The appropriate system depends on the site’s exposure conditions, the required service life and the maintenance plan. Hot-dip galvanizing, protective paint systems or a combination of both may be considered, with connections and other vulnerable areas checked as part of the design.
Shipping and logistics. Bolted space frame members pack into standard shipping containers. Welded trusses and built-up columns often ship as over-length cargo needing special routing.
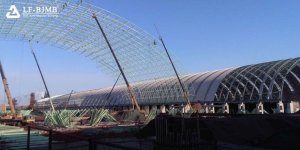
For a large, column-free storage shed, a bolted space frame is one option worth evaluating early, particularly where the roof geometry and loading conditions suit this system. The bolted ball-joint space frame distributes loads in multiple directions. Components arrive pre-drilled and are assembled with torque wrenches rather than field welds, which matters on remote port sites where mobilising skilled welding crews is costly.
Below about 30 meters of clear span, a space frame generally uses more steel per square metre than a simple portal frame. The lattice includes redundant members that a rigid frame does not need, and node fabrication is more complex. For workshops, control buildings and small warehouses, portal frames are faster to fabricate, simpler to erect, and cheaper overall.
For conveyor galleries spanning 20 to 40 meters between trestles, pipe trusses are usually the better fit. They’re lighter than a space frame for the same span, easier to align with the conveyor’s curves, and the top chord can double as a walkway. A jetty canopy overhanging the dock face by 20 to 30 meters is typically a cantilever truss.
Most port steel package delays come from interface problems found on site, not from fabrication or shipping. Typical examples: a space frame node that does not line up with the cladding rail schedule, a conveyor bracket connection that does not match the column stiffener plates, or a foundation anchor layout based on an early structural scheme that changed after wind load calculations.
These problems arise when the structural model, the equipment vendor’s drawings and the foundation design are developed on separate timelines without a shared 3D reference. To avoid them, the equipment vendor’s support points and bracket locations should be integrated into the structural model before shop drawings are issued. Node positions, member sizes and connection plates can then be coordinated with the conveyor geometry instead of being adjusted on site. On site, 1 to 3 senior engineers can guide the local erection crew, verifying geometry and load progression rather than performing the bolting themselves.
Q: When is a space frame worth it compared to a conventional portal frame?
A: The crossover is generally around 40–50 meters of required clear span. Below that, a portal frame is lighter and cheaper. Above it, the space frame’s load distribution reduces steel weight per square metre, and bolted erection is preferable on sites without a welding yard.
Q: What information do you need for a preliminary structural quote?
A: At minimum: building footprint and required clear span, height to underside of structure, site wind speed and seismic zone if known, corrosivity environment (coastal vs. inland), and any equipment that needs to operate inside or connect to the structure. Without these parameters, a per-square-metre estimate is too broad to plan against.
Q: How long does fabrication and erection take for a typical port storage shed?
A: Fabrication and erection schedules depend on when the design is finalized, material availability, factory capacity, shipping arrangements and the chosen erection method. For an initial schedule estimate, the building span and dimensions, required corrosion protection, delivery destination and site access conditions should be reviewed alongside the structural design.
Choosing a structural system for a port facility involves more than comparing spans. The equipment layout, connection details, corrosion protection and delivery constraints can all affect the final design and project cost. These factors are worth checking before the structural scheme is finalized.
For a preliminary review with LF-BJMB, the building dimensions, required clear span, site location and equipment layout are useful starting points. They help identify the main design constraints before the project moves into detailed engineering.
For more bulk storage project cases, visit our solutions page.
Copyright © Xuzhou LF Engineering & Construction Co., Ltd. All Rights Reserved.


 +86 177 5198 6706
 +86-516-8595-0258


