

+86 177 5198 6706
222, Block B, Diamond International, Guozhuang Road, Xuzhou, Jiangsu, China
Stadium roof delays are not always caused by slow installation. In many projects, the problem starts earlier — when roof design, steel fabrication and site erection are scheduled too late. For contractors working toward a fixed tournament deadline, these activities need to be planned alongside the main stadium works. Waiting until the stands are nearly complete can leave too little time for delivery, lifting and final checks.
Stadium construction follows a sequence: foundations, concrete stands, structural frame, roof, cladding, seats. The canopy is near the end of the sequence — which means any delay earlier in the project directly eats into the roof schedule. By the time the roof starts, there are weeks left, not months.
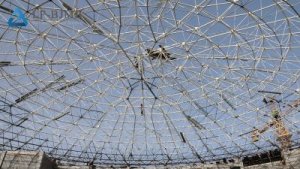
A stadium canopy must be designed around the roof geometry, structural loads, support conditions and erection method. For a bolted space frame, this means coordinating node positions, member lengths, connection details and the installation sequence before fabrication begins. Shop fabrication and numbered delivery kits can reduce the amount of cutting and adjustment required at height. The actual time saving, however, depends on the roof design, site access and lifting plan.
Tournament organisers inspect stadiums months before the event. They check every seat is covered, every sightline is clear, and the roof meets safety standards. A canopy that is still under construction fails the inspection — and the tournament organisers will flag it as a risk. That pressure is why many stadium projects go into overtime at the end.
The solution is to start the canopy early — not when the stands are finished, but when the structural frame is ready. Prefabricated bolted space frames answer this: members fabricated in the shop while the stands are being built, then delivered to site as numbered kits. The field work is lifting and bolting, not cutting and welding — and on a stadium canopy, that difference is measured in the erection sequence, not just the erection speed.
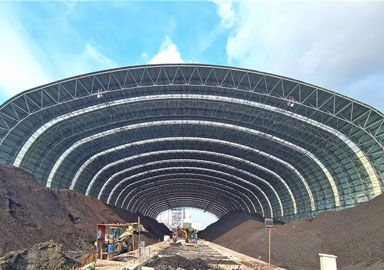
The supply chain matters as much as the structure. LF-BJMB has supplied space frame roofs from a 57-metre-span provincial games venue to the 150m × 110m roof at La Défense Arena and a 287-metre arch-truss stadium canopy. Every project follows the same fabrication logic: members cut, drilled, galvanized and numbered in the shop, so site work is bolting and lifting — not cutting and welding.
Q1: When should stadium roof fabrication begin?
A:Design coordination and procurement should begin early enough to allow for connection detailing, fabrication, inspection and delivery. The exact start date depends on design maturity, project approvals and the erection programme.
Q2: What can delay stadium roof installation after delivery?
A:Common constraints include incomplete supports, limited crane access, unresolved connection details, missing components and restrictions on working at height. The project team should address these in the erection plan.
Q3: What does “prefabricated” actually change on a stadium canopy?
A:It moves the precision work off site. Node geometry, member lengths and bolt holes are set in the shop under cover; the site crew assembles numbered parts instead of adjusting welds at height. That is what allows canopy erection to run in parallel with stand construction rather than after it.
For stadium contractors, roof planning should cover more than the target erection date. Design approvals, fabrication release, transport, lifting access and final inspections all need to be coordinated with the wider construction programme. LF-BJMB designs and supplies long-span bolted space frame structures for stadiums and other large-span buildings. For projects requiring column-free space, the appropriate structural system and achievable span must be confirmed against the geometry, loads, support conditions and local design requirements.
Review our solutions page to explore relevant structural applications and project examples.
Copyright © Xuzhou LF Engineering & Construction Co., Ltd. All Rights Reserved.


 +86 177 5198 6706
 +86-516-8595-0258


