

+86 177 5198 6706
222, Block B, Diamond International, Guozhuang Road, Xuzhou, Jiangsu, China
Clear height is one of the first numbers written into a bulk storage brief, often before anything is drawn: a shed for coal, ore, clinker or fertiliser needs so many meters of clear space. It is also one of the most half-defined numbers in an inquiry — no line to measure to, no allowance for the roof above it, no statement of what the equipment must do underneath. Each gap carries a price, and it appears when the drawing meets the machine.
A fabricator needs four dimensions at first screening: length, width, span and roof height. Clear height cannot be settled without the fourth, and once the scheme drawing is signed — member sizes and node arrangement locked — the height becomes an input to the calculation, not a variable. Changing it afterwards is not an edit; it is a redesign of members, supports and the reaction forces handed to the civil works.
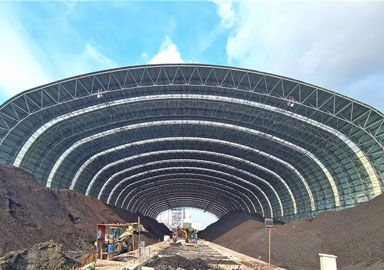
For a space-frame roof, clear height is generally measured vertically from the finished floor level to the lowest permanent obstruction within the required operating area. This may include the underside of the lower chord members, connecting components, bracing or suspended services, depending on the structural arrangement. The equipment’s overall height is a separate dimension and should not be treated as the building’s clear height. To avoid differences between supplier proposals, the inquiry should clearly state the floor datum, measurement reference and areas where the specified clearance must be maintained.
The structural depth of a space frame depends on the span, support arrangement, loading conditions and required stiffness. Unlike a simple roof covering, a space-frame system needs sufficient depth to accommodate its members and connections while meeting strength and deflection requirements. The depth should therefore be established through structural analysis rather than selected from a single fixed ratio. The purlins and roof build-up above the space frame must also be included when determining the overall roof elevation.

Wind load starts from the basic wind speed at the site and then accounts for how the building shape meets that flow — the shape coefficient. Wind loads are influenced by the site’s basic wind speed, terrain conditions, building height, roof geometry and enclosure characteristics. Increasing the building height can change the wind pressure distribution and the forces transferred to the supporting structure, even when the span remains unchanged.Reaction forces are handed to the client to check the lower structure; where it cannot resist, the remedies are extra supports or a lighter roof. Adding height is not as simple as extending the columns. Increasing the building height may also affect column stability and overall structural stiffness. Depending on the design results, the structure may require revised column sections, additional bracing or changes to the supporting system.
The highest point of a stacker, reclaimer or loader is only a starting point. The roof must clear the working envelope: boom raised, swing or slew, the height the belt throws material from when it builds a pile, and the operator’s line of sight. Maintenance adds a layer, because a component lifted out travels higher than the machine runs. A shed sized to the parked height can be adequate for storage and unusable for a bearing change.
Pile height, angle of repose and how the stacker builds the pile decide where material sits relative to the roof. Fine, dusty material usually has to be contained, which points to a fully enclosed shed, and enclosure needs ventilation designed in, with ventilator size or unit count set by the ventilation rate the client specifies. Coarse material in a ventilated yard often works under a half-open arch. In snowy regions, the profile matters too. A steeper arch helps prevent snow accumulation, though the structure must still be designed for the full snow load and snow sliding effects.
The intended use and equipment class with its highest point; the working envelope, including boom travel, slew and the lift height needed for maintenance; the design pile height and how the material behaves; the site named down to the city, since wind, snow and temperature extremes are local; and the delivery scope. With those five, a clear height becomes a dimension that can be engineered and priced.
Q: If the equipment changes later, can the shed be raised?
A: Raising a completed roof is a structural change, not maintenance. It alters support heights, the reactions passed to the foundation and the boundary connections, and must be checked against the original assumptions. Where growth is expected, adding bays at the perimeter is more practical, provided supports and foundations were sized for the later load. Fixing the height at brief stage is cheaper than correcting it after handover.
Q: Is a dome always the better shape for a tall, enclosed stockpile?
A: No. A dome suits a large, roughly circular footprint and spreads load evenly, which is why it is common for coal and ore. A barrel arch suits a long rectangular yard served along its length. Which one gives more usable height for the same steel depends on the span, footprint and loading.
Planning a bulk storage shed requires coordination between the storage requirements, material-handling equipment and structural design. With over 30 years of experience in steel structure engineering, LF-BJMB supports clients in evaluating long-span structural solutions and defining key design requirements before fabrication. Contact our team at [email protected] to discuss your project requirements, or explore our completed bulk storage and port steel structure projects for reference.
Copyright © Xuzhou LF Engineering & Construction Co., Ltd. All Rights Reserved.


 +86 177 5198 6706
 +86-516-8595-0258


