

+86 177 5198 6706
222, Block B, Diamond International, Guozhuang Road, Xuzhou, Jiangsu, China
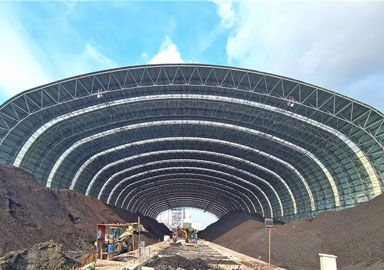
A port expansion involves more than quays and cargo-handling equipment. Depending on the development plan, it may also include covered bulk storage, conveyor galleries, transfer towers, repair workshops, warehouses and administration buildings. Some require large-span space frames, others use conventional steel frames, and each has different structural and procurement requirements.
Although these buildings may share the same site and project schedule, their structural specifications, construction methods and supply boundaries are rarely identical.
Covered bulk storage depends on the stored material and handling equipment. Stacker and reclaimer operations introduce equipment loads and dynamic effects, while dust control, ventilation and coastal exposure influence the enclosure and corrosion protection. A repair hall must account for crane wheel loads transferred through runway beams to columns and foundations. Large end-wall openings also require careful coordination with the building’s stability system. Warehouses must consider storage loads, fire protection and access requirements. Conveyor galleries need to accommodate equipment, material loads, maintenance access and vibration, with their supports coordinated with the civil works.
Applying one standard structural layout to all these buildings can create unnecessary design compromises. A warehouse arrangement may not suit a bulk storage facility with heavy handling equipment. Each structure should therefore be designed around its actual loads and operational requirements.
Combining buildings with different technical requirements in one contract can make bids difficult to compare. A contractor experienced in storage structures may have limited experience with crane-supported repair halls, resulting in higher risk allowances or exclusions.
The same arrangement can affect the construction schedule. Unresolved crane loads or door-opening details may delay fabrication across a contract that also includes otherwise ready-to-build storage facilities. Changes to one building can also affect contract pricing, guarantees and payment arrangements for the wider package.
Another common problem is unclear responsibility at interfaces. Base plates, anchor bolts, embedded plates, crane connections and large door frames need clearly defined design, supply and installation responsibilities. Otherwise, components may be omitted or left for the site team to resolve.
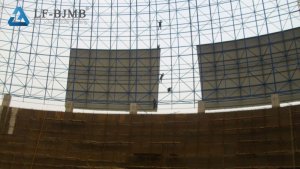
Packages should be grouped according to structural requirements, span ranges, corrosion exposure, installation conditions and qualification requirements, rather than simply by site location. Buildings with similar requirements may be handled by the same supplier, while specialised structures may need separate packages.
Project-wide standards should include a common setting-out reference, coordinated interface drawings, consistent member numbering and shipping documentation. However, base plates, anchor bolts and coating systems must suit each building’s structural loads and exposure conditions. Each package also needs clear documentation requirements and a named owner responsible for coordinating interfaces between suppliers and contractors.
Procurement responsibilities should be considered before detailed design and tendering begin. Project owners need to establish which buildings fall under each contract, whether structural supply includes cladding and installation, and how responsibilities are divided between the port authority, project developer, concessionaire and operating companies.
Leaving these questions unresolved can create gaps in supply, unclear responsibilities and delays when different contractors begin working on site.
LF-BJMB provides large-span steel structure and space frame solutions, including structural design support, steel members, secondary framing, purlins and roof and wall cladding, subject to the agreed project scope. We also support member identification, phased packing and shipping arrangements, and can provide engineers for on-site erection guidance. For multi-building port projects, these responsibilities should be clearly defined for each building.
Provide the intended use and main equipment; required clear span and height; enclosure and corrosion protection requirements; installation schedule and site access conditions; and the division of design, supply and installation responsibilities. These details give suppliers a clearer basis for preparing technical proposals and quotations, reducing assumptions that may lead to later variations.
Q: Is one supplier for everything cheaper?
A: It can be when buildings have similar structural requirements and the supplier has relevant experience. For projects involving different building types, separate packages may make technical proposals easier to compare and responsibilities easier to define.
Q: How many packages are too many?
A: There is no fixed number. It depends on the number of buildings, their technical requirements and the client’s ability to manage multiple contracts. Buildings with similar requirements can be grouped, while specialised facilities may need separate packages.
A port expansion involves buildings with different functions, structural requirements and construction responsibilities. Defining each steelwork package before tendering helps owners compare supplier offers, clarify interfaces and reduce delays during fabrication and installation.
If you are planning a port or industrial development, send us the building requirements, spans and preliminary scope information at [email protected]. We can help identify suitable structural solutions and define the steelwork supply boundaries.
Copyright © Xuzhou LF Engineering & Construction Co., Ltd. All Rights Reserved.


 +86 177 5198 6706
 +86-516-8595-0258


