

+86 177 5198 6706
222, Block B, Diamond International, Guozhuang Road, Xuzhou, Jiangsu, China
3. Technical Analysis of Dry Coal Shed Reinforcement
3.1 Removal of Roof Steel Panels
For roof steel panel removal, workers, wearing safety harnesses, climb from the lower chord ball to the central axis of the coal yard via a walkway. The safety harness hooks are secured, and pulleys are fixed to the upper chord. A winch lifts the ladder, which is then fixed to the upper chord horizontal bar. The first steel panel is then destructively removed.
Removal of edging, flashing, ridge, and sealing, etc. → The winch wire rope is used to secure the roof panel → The construction wire rope is tensioned but not under stress → The connection between the roof panel and the purlins is removed → The steel panel is slowly lowered to the ground → It is transported to the designated storage area by a flatbed truck.
Dry coal sheds are removed row by row from top to bottom, on both the north and south sides. The removed steel panels are slowly slid down the lower steel panels to the outside of the coal shed (this removal method does not affect the normal operation of the coal yard).
Personnel will ascend the eastern upper chord and set up a horizontal safety rope at the very top of the coal shed, ensuring safety measures are in place. Starting from the top of the coal shed, dismantle the steel panels in 8-meter sections, proceeding from east to west and from top to bottom. After one section is completed, continue dismantling the next section, and so on, until the entire dry coal shed is demolished.
The steel panel dismantling is initially planned to proceed in sections from south to north. Warning lines will be set up in each dismantling area, and temporary material storage areas will be set up with warning lines and temporary pedestrian access signs. To ensure the safety of plant operations, the intersection of the bucket wheel excavator’s working area and the steel panel dismantling work should be considered. The proposed dismantling sequence is as follows: using the original coal shed’s central axis as the boundary, two working areas will be established, north and south. The southern steel panels will be dismantled first, with the bucket wheel excavator unloading coal on the north side. After the southern side is dismantled, the work will move to the north side, and vice versa.
First, remove the first roof panel at both ends. Secure a horizontal safety rope to the main node of the roof steel frame with clips. To prevent downward sagging along the length, several additional nodes can be added in the middle. As personnel dismantle downwards, a vertical safety rope is used. To prevent damage to the safety rope during dismantling, rubber soft sheets are used to protect the edges where the safety rope contacts the steel structure.
3.2 Roof Steel Panel Installation
The roof and wall exterior cladding uses a single-layer profiled steel sheet roof. The profiled steel sheet is hot-dip galvanized steel, with a thickness of not less than 0.8 mm, a yield strength of not less than 550 MPa, and an aluminum-zinc coating of not less than 150 mg/m². A 100 μm ultra-weather-resistant modified PET anti-corrosion film is heat-applied to the upper and lower surfaces of the anti-corrosion coated steel sheet. The roof panel installation is shown in Figure 4.
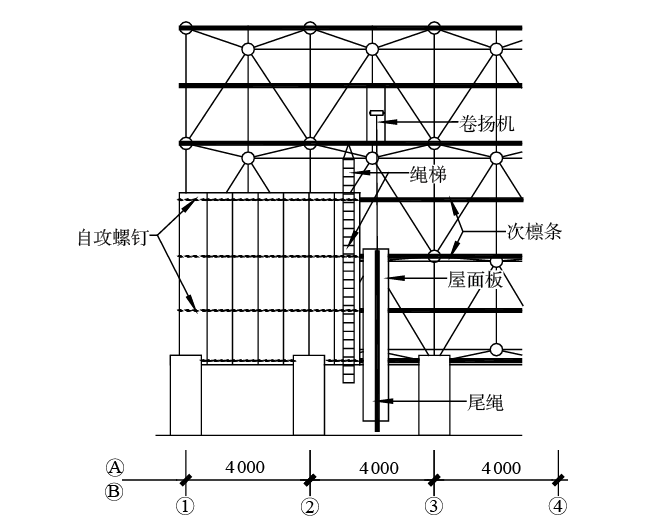
Figure 4. Roof Panel Installation Diagram
The roof panel type, wave height, and thickness should not be less than 30 mm. High-strength galvanized purlins and supporting frames for the coal shed should be hot-dip galvanized purlins matching the roof panel thickness. Double-sided galvanizing should be no less than 275 g/m², and the minimum yield strength should be no less than 450 MPa (G450). Purlins should be pre-drilled in the factory and fixed to purlin brackets with galvanized bolts. Purlin deflection should be less than L/250 on the roof. Purlin spacing should be determined by the supplier based on the panel’s load-bearing capacity and further designed. Corrugated steel sheets must be fixed using typhoon-resistant and corrosion-resistant screws.
Due to the curved shape of the steel frame roof, construction is very difficult. To ensure construction safety and facilitate a smooth working surface, a safety rope ladder is used, suspended from the main nodes of the high steel frame, laid down along the curvature of the steel frame, and movable according to the roof panel installation direction. The roof panel installation sequence is, in principle, from bottom to top. Two construction teams, one on each side (east and west), install the panels from south to north, starting with the bottom layer and working upwards to the top.
The roof panels are secured to the secondary steel purlins using 5mm x 32mm galvanized self-tapping screws. Before hoisting, a 10mm hole is drilled at the top end or side of the roof panel in the hoisting direction. An 8mm rebar hook is then attached to the end of the winch’s wire rope, hooking directly into the hole. The winch pulls the panel to the installation position, aligns it with the baseline, verifies the position, and then uses a hand drill to secure it with the self-tapping screws.
Copyright © Xuzhou LF Engineering & Construction Co., Ltd. All Rights Reserved.


 +86 177 5198 6706
 +86-516-8595-0258


