

+86 177 5198 6706
222, Block B, Diamond International, Guozhuang Road, Xuzhou, Jiangsu, China
A railway extension is announced in kilometres of track, but it is opened in buildings. When a new section starts with hundreds of kilometres of main line and station yard track, the yards that follow bring unloading sheds, stockpile sheds and loading stations — the bulk storage buildings that decide how much cargo the line can actually handle. For the railway contractor, the yard sheds arrive after the track, but they have to be designed before it.
New railway sections usually start with track construction: main line first, then station yard track such as arrival/departure tracks, passing loops, and marshalling sidings. The yard track layout fixes where trains stop, where wagons are sorted, and where loading and unloading tracks are placed. Once that layout is approved, the freight sheds and marshalling support buildings are procured in batches.
For the main contractor, the sequence is usually: freeze the track alignment and yard layout first, then release shed construction. However, shed design should start as soon as the layout is frozen, so fabrication can proceed in parallel with track works. This avoids a line opening before its freight handling capacity is ready.
Unloading sheds— over wagon tipping and truck dump points.
Stockpile sheds— for coal, ore, clinker and grain.
Loading sheds— over the wagon loading station.
Yardsupport buildings — workshops, equipment stores, and maintenance facilities for yard machinery.
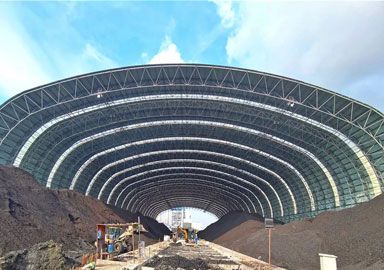
These buildings are similar to bulk storage sheds at ports, mines, and power plants. In this span range, bolted space frame sheds are common: typically 40–80 m clear span, barrel vault or arched roof, with open gable ends for truck and loader access. Open ends may need wind screens, dust curtains, or partial cladding depending on the material and local wind conditions.
The space frame works in two directions: the grid of tubes and bolted ball nodes spreads every load across the shell, which is what allows spans far beyond a conventional frame. Members are cut, drilled, galvanized, and numbered in the shop, then shipped as containerized kits. The space frame is bolted on site, so site welding is normally limited to embedded plates, supports, and specified connections. Local crews can assemble under supervision, following the erection drawings and bolt torque requirements.
For humid coastal corridors, hot-dip galvanizing to ISO 1461 protects the frame for decades; for dry inland lines, painted steel is specified once across the programme so the whole corridor is maintained with one coating standard.

The shed is sized around the machines inside it. The height of the wagon and the locomotive under the loading point, the reach of the wheel loader, the position of the reclaim conveyor and the truck dump height are fixed before span and door openings are chosen.
Clear height— set by wagon, locomotive and loader envelopes.
Clear span— matched to stockpile width and loader turning.
Floor load— poured for loaders, wagons and stockpiles.
Movement joints— long sheds divided for temperature movement.
Long sheds are divided into bays by movement joints, and the anchor plan — slab thickness, bolt groups, tolerances — is agreed with the civil contractor before fabrication. On a railway programme this coordination matters most: the shed pad sits on the yard track formation, and the two are built by different packages.
Freight yard sheds are often planned in the same period as the track but tendered later. This is a common programme risk: the track is on the critical path, the sheds slip, and the line opens without the bulk storage capacity needed for its designed freight volume. The fix is to design the sheds early, fabricate in parallel with track works, and erect them batch by batch as each yard pad is ready.
Earlier sections of the same network already in service show the pattern: each new section repeats the same yard buildings, and a supplier that delivered on the earlier sections can walk into the next ones with the same drawings and a proven record.
Q: What span do railway yard sheds cover?
A:Barrel arch space frame sheds typically span 40 to 80 meters clear, sized for the stockpile and the handling equipment.
Q: Can the shed work with wagons and loaders inside?
A:Yes — clear height is set by the wagon and loader envelopes, and conveyor galleries come through the gable wall to the loading point.
Q: How do yard sheds stay in step with the track programme?
A:They are designed early, fabricated in parallel with track works and erected in batches yard by yard, so cargo capacity is ready when the line opens.
A railway extension is measured in track, but opened in buildings. The bulk storage sheds that cover coal, ore and grain at the new station yards are the buildings that pay for the line — and they are designed before the track is laid, fabricated while it is laid, and ready when it opens.
LF-BJMB designs and supplies bulk storage sheds for railway station yards and marshalling stations. Share your yard layout and we will return a structural scheme.
For more bulk storage project cases, visit our solutions page.
Copyright © Xuzhou LF Engineering & Construction Co., Ltd. All Rights Reserved.


 +86 177 5198 6706
 +86-516-8595-0258


