

+86 177 5198 6706
222, Block B, Diamond International, Guozhuang Road, Xuzhou, Jiangsu, China
A rail corridor that sets a new freight record does not rely on track capacity alone. Yard capacity matters just as much: covered storage, transfer sheds, and stockpile shelters determine whether cargo keeps moving when throughput rises and shippers demand shorter wagon turnaround times. For a growing rail freight terminal, these sheds are what allow improved train frequencies to be converted into higher terminal throughput.
Freight growth on a single line tends to concentrate at terminals where rail meets road — inland ports and logistics parks. As volumes climb, the bottleneck is often not train capacity but covered space at the terminal. Open yards can cause rain delays, dust complaints, material moisture variation, and slower wagon-to-truck transfer.
This is why terminal operators phase covered storage and transfer sheds to match yard expansion. The structural form can be standardized, but layout, foundation interface, and handling equipment still require project-specific design; programme timing is often the decisive factor.
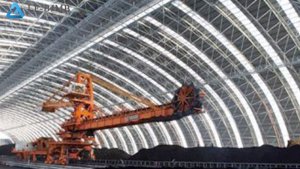
The typical building set includes stockpile sheds for bulk cargo, transfer sheds over wagon-to-truck or wagon-to-conveyor transfer points, and warehouse bays for bagged or palletised goods. At a rail freight terminal, clear spans are governed by stockpile width, rail and road layout, loader turning radius, truck access, and fire access — not by the handling equipment alone.
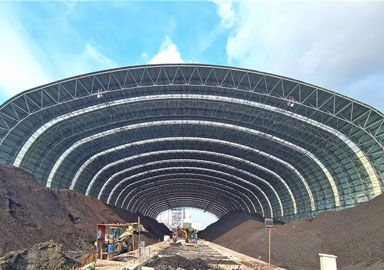
Barrel vault space frames with typical clear spans of 40–80 m are a common solution: column-free floor space for loaders, open gable ends for truck access, and a roof designed mainly for wind, snow, and service loads. Open ends may require wind screens or dust curtains depending on the material and local climate.
A growing port builds in phases, and bolted space frames fit that pattern. Members are shop-cut, drilled, galvanized and numbered, shipped as container kits, and bolted on site with local crews — no long site welding programme, no special formwork, and a roof that goes up while the yard pavement is still being finished.
For humid subtropical corridors, hot-dip galvanizing to ISO 1461 keeps the frame maintenance-free for decades, and the modular grid allows the shed to extend bay by bay as the next growth wave arrives.
The shed is sized around the machines inside it. Wagon height, loader reach, truck dock positions and conveyor line heights are fixed before the span and column lines are chosen. Long sheds are divided into bays by movement joints, and the foundation plan is agreed with the civil contractor before fabrication starts.
On a rail port site this coordination is everything: the shed pad sits next to the track formation, built by different packages, and the two have to meet on time.
Freight ports rarely build to the final size on day one. The smart pattern is a first shed built to handle the current record, a second pad reserved beside it, and a grid design that lets the second shed go up without touching the operating one. The port grows cargo first, roof second — and the structure system is ready for both.
For a rail freight terminal growing on record volumes, the best time to engage a shed supplier is when the second pad is being planned — not after steel delivery is already scheduled. The operator needs a supplier who understands the handling equipment envelopes and terminal layout, who can size the clear span around wagon, loader, stockpile, and fire access requirements, and who can align steel delivery and erection with foundation and pavement works.
Q1: What span does a rail freight port shed cover?
A:Barrel arch space frame sheds typically span 40 to 80 meters clear, sized for the stockpile and the handling equipment.
Q2: Can loaders and trucks work inside the shed?
A:Yes — clear height is set by wagon and loader envelopes, with open gable ends for truck and loader movement.
Q3: How does the port add capacity later?
A:By extending the bolted frame bay by bay on reserved pads, without taking the operating shed out of service.
A rail corridor grows on track, but it earns on the yards. Covered stockpiles, transfer sheds and modular space frame bays are the buildings that let a growing freight port handle record volumes — and the next record after that.
LF-BJMB designs and supplies long-span bolted space frame structures for industrial, logistics, airport, and rail projects. Our systems can provide clear spans up to 200 m, depending on configuration and load conditions, with hot-dip galvanizing to ISO 1461 and erection using numbered bolted kits by local crews under supervision. Send us your project list and site parameters, and we will return structural schemes. For project references, see our solutions page.
Copyright © Xuzhou LF Engineering & Construction Co., Ltd. All Rights Reserved.


 +86 177 5198 6706
 +86-516-8595-0258


