

+86 177 5198 6706
222, Block B, Diamond International, Guozhuang Road, Xuzhou, Jiangsu, China
Sports venues are large-scale public buildings, and projects typically involve multiple disciplines, including architecture, structural engineering, mechanical and electrical systems, fire protection, and equipment.
Before contacting steel structure suppliers, the owner, investor, or general contractor must first clarify: What project documentation needs to be prepared in the early stages? The more complete the documentation, the easier it is for the design team to accurately assess requirements, and the more reliable the basis for subsequent structural design, engineering quotes, and construction planning will be.
However, the owner does not need to have complete construction drawings ready at the very beginning of the project, as documentation requirements vary by project phase.
In the early stages of the project, it is advisable to first compile the following basic information:
At a minimum, the following must be specified: country, city, and the specific project site.
The project location will influence subsequent design codes, wind loads, seismic parameters, snow loads, temperature conditions, corrosion environments, and transportation conditions. For overseas projects, the location is the most fundamental piece of information.
The primary use of the venue should be specified, such as soccer, basketball, swimming, tennis, badminton, multi-sport, or multi-purpose activities.
If the venue is also planned to be used for concerts, exhibitions, or other events in the future, this should be stated in advance, as different uses will affect architectural space and equipment requirements.
If already determined, provide the building’s length, width, height, roof span, roof area, and seating capacity.
If precise data is not yet available, estimated dimensions may be provided instead—for example, a soccer stadium with approximately 20,000 seats.
Suppliers can use this information to better understand the project requirements.
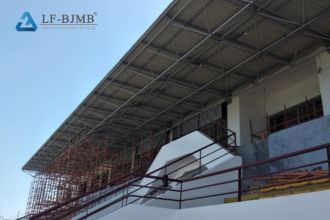
If the architectural design has been completed, it is advisable to provide the existing architectural drawings. Common documents include:
If a local design institute has completed the structural design, the following should be provided: structural floor plans, structural elevations, structural sections, detail drawings, structural calculation data, material specifications, and design codes.
This information helps steel structure suppliers accurately understand the design requirements. If the supplier is to perform detailed design work, the scope of design responsibility can be clearly defined at an early stage.
Yes, but the accuracy of the quote will depend on the completeness of the information provided.
If the project is still in the conceptual phase, you should at least provide: the project location, venue type, estimated scale, building span, building height, roof area, number of seats, and intended use.
If architectural renderings are available, they should also be submitted so that suppliers can make a preliminary assessment of the design.
However, the accuracy of quotes at the conceptual stage naturally differs from that at the construction drawing stage. The more complete the documentation, the closer the quote will typically be to the final project requirements.
Generally, yes. This is especially true for overseas projects, where applicable design conditions must be determined based on the project’s location.
Common parameters include: basic wind speed, wind loads, snow loads, seismic parameters, temperature, corrosion environment, and applicable design codes.
For venues of the same span built in different countries, structural design conditions may vary significantly; therefore, a design cannot be determined solely based on span and area.
In large-scale sports venue projects, geological survey data is typically critical. Geological conditions affect foundation types, foundation dimensions, column base design, subgrade bearing capacity, and seismic-related design.
If a geotechnical survey has been completed, the report should be submitted to the steel structure supplier. If the survey has not yet been completed, it should be supplemented during subsequent design phases.
Yes. The roof of a sports venue often bears not only its own weight but may also support lighting equipment, sound systems, LED screens, camera equipment, suspended ceilings, ventilation systems, air conditioning systems, and other mechanical and electrical facilities.
If the types of equipment and their installation locations have been determined, it is best to provide this information during the steel structure design phase to avoid a situation later on where the equipment has been finalized but the structure lacks the necessary provisions for installation.
Even if the client only has a conceptual idea for the project, there’s no need to wait until all the drawings are complete before contacting a steel structure supplier.
You can start by compiling a project requirements list and organizing it by priority:
The steel structure supplier will then make further assessments based on the project phase.
Steel structure projects for sports venues are typically not simple, standardized products.
There may be significant differences between projects: varying spans, roof types, grandstand configurations, loads, climatic conditions, design codes, and construction conditions.
Steel structure suppliers must first understand the project before determining the structural solution and scope of work. Clear documentation reduces the need for repeated confirmations, design revisions, quotation discrepancies, design changes, and communication costs later in the process.
Documents can be prepared gradually according to project phases; it is not necessary to have all documents ready at the very beginning of the project.
When constructing a sports venue, the owner does not necessarily need to have complete construction drawings from the outset. During the early consultation and concept evaluation phases, key foundational information includes the project location, venue purpose, building scale, span, height, and data on existing structures. Once the design phase begins, additional information such as structural drawings, design parameters, geotechnical survey data, and equipment load requirements should be provided.
This is especially true for overseas projects: organizing information in advance not only helps suppliers accurately understand requirements but also reduces the need for repeated communication during subsequent design, quoting, and construction phases. For owners preparing to procure, the most prudent approach is to gradually supplement the documentation according to the project phase—providing basic information early on and adding structural details and parameters as the design progresses, which naturally results in more targeted proposals and quotes.
A: Yes, you can request a quote based on a conceptual design; however, the accuracy is limited, and the cost estimate will typically be adjusted once the drawings are finalized.
A: The country and city where the project is located, which are used to determine local wind, seismic, and corrosion protection requirements, as well as applicable engineering codes.
A: It does not need to be provided during the initial conceptual design phase, but it must be submitted once the foundation and construction drawing design phases begin.
Copyright © Xuzhou LF Engineering & Construction Co., Ltd. All Rights Reserved.


 +86 177 5198 6706
 +86-516-8595-0258


