

+86 177 5198 6706
222, Block B, Diamond International, Guozhuang Road, Xuzhou, Jiangsu, China


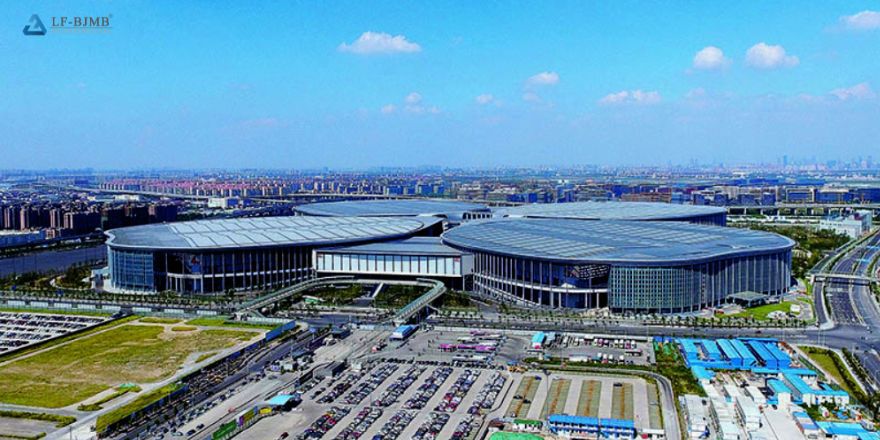
The National Exhibition and Convention Center has a total construction area of 1.47 million square meters, integrating functions such as exhibitions, conferences, offices, and commercial services. The project features an innovative design: a “four-leaf clover” layout that fosters excellent indoor-outdoor ventilation, and a “star-shaped” (asterisk-patterned) ventilation corridor system that enables the efficient, natural exhaust of emissions. The complex is built upon the principle of “sustainable development.”
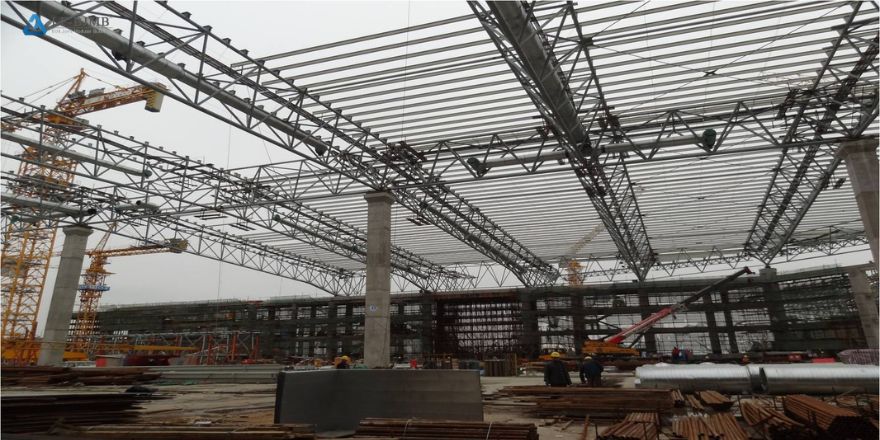
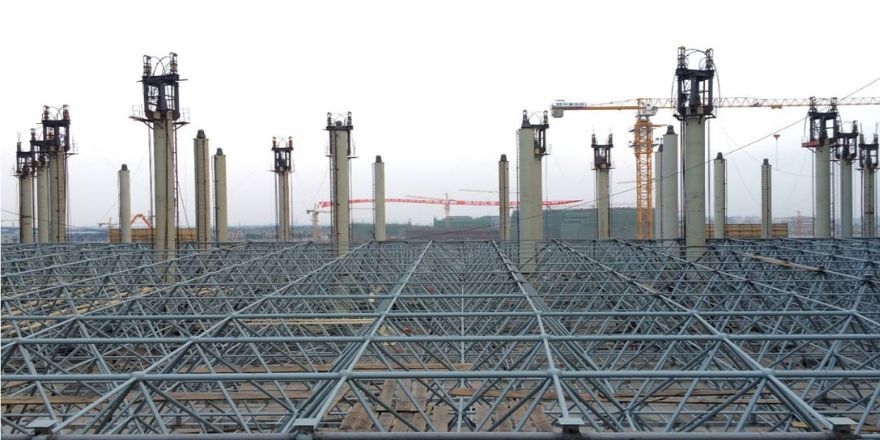
Addressing challenges such as the massive scale, tight construction schedule, and extreme complexity in construction organization, the project team tackled high-rise, long-span, and structurally complex elements. They met rigorous requirements—ranging from eco-friendly curtain wall installation and the construction of expansive flooring to mechanical and electrical (M&E) installations in high-ceiling spaces—by actively pursuing technical research and innovation. These efforts ensured project quality, accelerated the construction timeline, and delivered significant economic and social benefits.
Prev: None
Next: University Swimming Pool (Indoor Heated Swimming Pool) Bolted Ball Structure Building


Copyright © Xuzhou LF Engineering & Construction Co., Ltd. All Rights Reserved.


 +86 177 5198 6706
 +86-516-8595-0258


