

+86 177 5198 6706
222, Block B, Diamond International, Guozhuang Road, Xuzhou, Jiangsu, China


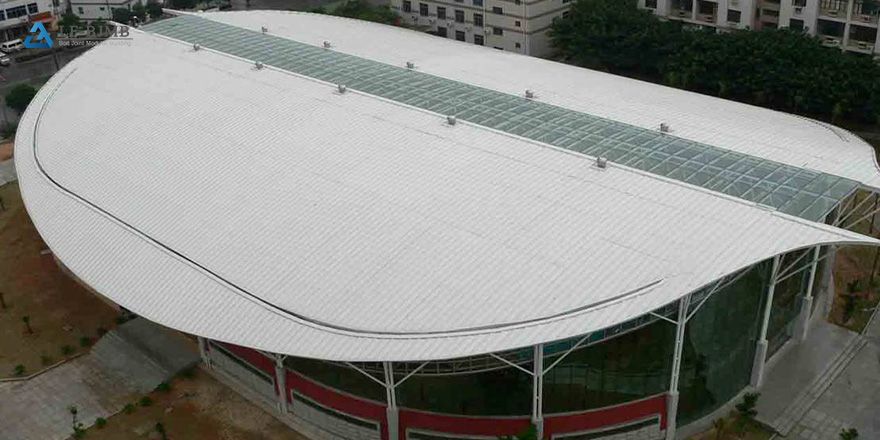
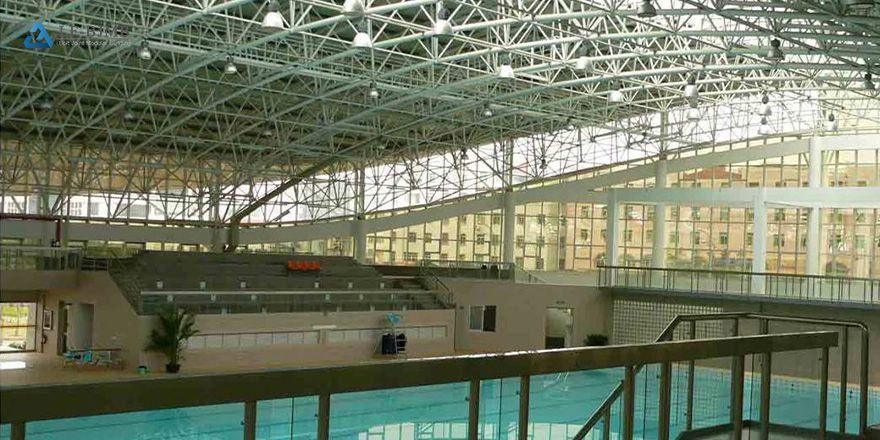
This facility covers a construction area of 4,188 square meters, with an investment of 2 million RMB. The indoor roof utilizes a steel space frame structure with bolted-ball joints, incorporating glass elements for natural lighting in both the roof and side walls. The exterior facade features a curved glass curtain wall, with inclined support columns carrying the upward-curving eaves on both sides.
Prev: The National Exhibition and Convention Center's spatial structure and roof architecture
Next: Large-span bulk material storage building structure project


Copyright © Xuzhou LF Engineering & Construction Co., Ltd. All Rights Reserved.


 +86 177 5198 6706
 +86-516-8595-0258


