

+86 177 5198 6706
222, Block B, Diamond International, Guozhuang Road, Xuzhou, Jiangsu, China
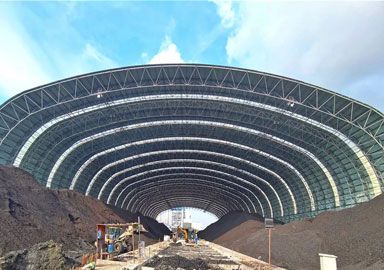
Cement plants need covered storage for clinker, raw meal and finished cement. Clinker leaves the kiln hot and abrasive, raw meal is dusty, and finished cement must stay dry. A cement clinker storage shed handles all three — with a space frame roof that spans the storage hall and withstands the plant environment.
Clinker storage is different from coal or aggregate storage. Clinker storage has to deal with heat, dust and abrasive material, while the building also needs enough clearance for loading and reclaiming equipment. The shed must be wide enough for a clinker pile, tall enough for loading equipment, and sealed enough to contain dust.
A modern cement plant uses a sequence of covered buildings: raw material shed, clinker storage hall, cement mill building, and finished cement silo or warehouse. The space frame shed covers the raw and clinker storage steps.
Raw material shedsfor limestone, clay and additives before the mill.
Clinker storage hallsfor hot clinker cooled and piled before grinding.
Pozzolan and slag shedsfor supplementary cementitious materials.
Finished cement warehousesbagged or in bulk.
Alternative fuel storagefor the kiln.
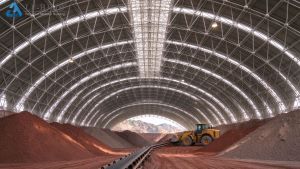
Cement storage sheds use barrel arch space frames spanning 40 to 100 meters, clear of the clinker pile and the loader. Because clinker is abrasive and dusty, interior cladding is selected for dust containment, and the structure is sized for front-end loaders and reclaimers.
Ventilation openings, ridge vents or mechanical extraction may be incorporated depending on the plant’s dust-control and heat-removal requirements.
Cement plants are built on tight schedules, often in emerging markets. LF-BJMB supplies the raw material shed, clinker hall and finished cement warehouse as one coordinated package, shipped in containers and erected under supervision.
Cement storage sheds are specified for dusty, abrasive conditions. The following items are agreed before fabrication.
Dust-tight cladding— sealed panels for dusty raw meal and clinker areas.
Ventilation— heat and dust are extracted through the roof grid.
Abrasion-resistant interior— where loaders drive, the structure is protected from impact.
Coating for dusty air— selected for the cement plant atmosphere.
Q: Can a space frame handle hot clinker?
A:Yes. The roof is above the clinker pile, and ventilation and coating are selected for the plant environment. The steel structure is not in direct contact with hot material.
Q: What span do clinker halls cover?
A:Barrel arch space frame clinker halls commonly span 40 to 100 meters, matched to the pile size and loading equipment.
Q: Do you supply the whole plant storage buildings?
A:Yes — raw material shed, clinker hall and finished cement warehouse are supplied as one package with coordinated layouts.
Cement storage sheds are judged by dust control and schedule, not by the steel alone. A shed that goes up on time and contains the dust makes the whole plant run better.
Cement storage sheds are built for dust, abrasion and tight schedules. LF-BJMB designs and builds space frame sheds for cement plants worldwide, with free proposals for new lines and upgrades.
For more project cases, visit our news center.
Copyright © Xuzhou LF Engineering & Construction Co., Ltd. All Rights Reserved.


 +86 177 5198 6706
 +86-516-8595-0258


