

+86 177 5198 6706
222, Block B, Diamond International, Guozhuang Road, Xuzhou, Jiangsu, China
An airport terminal is one of the most demanding applications of a large-span steel structure: a roof over tens of thousands of square meters of column-free public space, built while the airport keeps operating. The roof is not decoration — it is the largest single structural element in the building, and its design decides the passenger experience, the construction programme and a major share of the steel cost.
For an owner, general contractor or consulting engineer preparing a terminal project, understanding how these roofs are designed is the first step toward realistic expectations — in cost, in schedule and in what the structure can and cannot do.
Terminals are defined by open space. Check-in halls, security areas, departure lounges — passengers cross them in thousands per hour. Columns interrupt that flow, so the roof has to bridge spans of 40–100 meters or more with few or no intermediate supports.
Steel is the practical answer. It is light, fast to erect, and it can follow the curved forms airports use to express their identity. Try doing that with concrete and you will be there for years.
Four systems cover most terminal roofs:
Space frame — the most common choice for large, irregular or multi-directional layouts. Light steel weight per square metre.
Truss system — suits linear buildings with regular bays, such as piers and concourses.
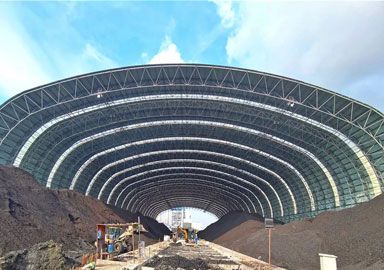
Arched or latticed shell — works well for curved, hall-like spaces.
Cable-supported or prestressed — used for very long spans where minimum steel weight matters more than simplicity.
Most terminals combine systems. A space frame over the check-in hall, trusses along the pier. That is normal. Nobody uses one system for the whole building unless the building is very simple — and terminal buildings are not simple.
The governing loads are usually:
Wind uplift — large, flat or gently curved roofs experience suction that can exceed their dead weight.
Thermal movement over long roof lengths.
Asymmetric snow on curved surfaces.
Suspended loads from lighting, signage, screens and maintenance gantries.
Seismic demand matters in active zones. Terminal roofs are also analysed for temperature gradients between the steel structure and the cladding, because differential movement is a common cause of roof leakage and cladding fatigue.
Wind uplift is the one that catches people out. A roof that is heavy enough to stand up under gravity can still be ripped off by suction. That is why member sizes on terminal roofs are often decided by uplift, not by dead load.
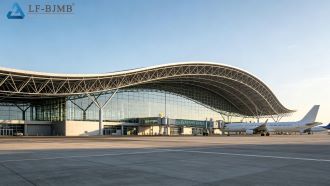
A curved roof is built from straight steel members arranged to follow the surface. That is the trick. Nobody bends every member.
The architect provides the surface geometry. The structural engineer divides it into a rational grid — typically triangular for a space frame — and positions every node by coordinates. The real work is in the node detailing. Each joint must meet members from different directions at precise angles, and the fabrication drawings must carry the full three-dimensional coordinate set.
Curvature adds cost mainly through node complexity, not through the steel itself. The steel is not the expensive part. The nodes are.
The roof is rarely a closed surface. Skylights and glazed strips bring daylight into the hall. MEP systems hang from the structure. Roof equipment — ventilation units, antennae, walkways — must be supported and accessed.
Each opening changes the load path and the waterproofing strategy. Interfaces should be defined before the structure is detailed. A skylight added later means new members, new nodes and a new waterproofing detail at the point where the structure is already committed. That is how you turn a simple roof into a repair job.
Terminal roofs are erected in phases, usually from the apron side toward the terminal building, keeping landside and passenger areas clear.
Three methods dominate:
Ground pre-assembly and single lifting for large sub-structures.
Incremental sliding for long roofs over operating areas.
High-altitude piece erection where access is limited.
Night-time lifting windows and exclusion zones are normal constraints. The erection sequence is decided with the airport operator before fabrication begins. Not after. If you start fabrication before the airport agrees to the sequence, you will be storing steel for months.
Cost follows four factors:
Steel weight per square metre.
Node and fabrication complexity.
Surface treatment and fire protection.
Erection difficulty.
A free-form space frame with heavy glazing interfaces costs more per tonne than a simple truss roof. So compare on the whole roof system, not on steel weight alone. Roof cost typically represents 15–25% of the total terminal steelwork budget, and the roof structure itself is often the single largest steelwork line item.
Prepare four things:
Terminal scale — hall dimensions, roof area and height.
Architectural intent — roof form, curvature, whether a free-form surface is planned.
Site and code data — location, wind and snow parameters, seismic zone, temperature range, design code to be followed.
Interface list — skylights, glazing, MEP and roof equipment.
Suppliers can respond with a preliminary scheme and cost range within days when these inputs are complete. The accuracy of the first quote depends almost entirely on them. Give them half the information and you will get half a quote — and then spend weeks correcting it.
An airport terminal roof is a large-span steel structure whose success is decided early. The structural system must match the hall layout and the curved form. The loads and interfaces must be defined before detailing. The erection sequence must fit the operating airport.
Owners who prepare the scale, the form, the site data and the interface list before the first inquiry receive a more accurate scheme, a tighter budget and a construction programme the airport can live with.
Q: What span can an airport terminal roof reach without columns?
A: Space frame and truss systems routinely cover 40–100 meters in terminals. With cable-supported systems, clear spans can go further at lower steel weight. But longer span means more cost, more complexity and more erection risk. Do not ask for 150 meters if 80 will do.
Q: Why is wind uplift the governing load on terminal roofs?
A: Large, flat or gently curved roofs experience suction that can exceed the roof’s dead weight. The structure must resist uplift as well as gravity — and uplift is often the deciding factor in member sizes. This is why you cannot design a terminal roof like a warehouse roof.
Q: Can a free-form terminal roof be built with standard steel members?
A: Yes. The surface is divided into a grid of straight members with precisely coordinated nodes. The extra cost is in node detailing and fabrication, not in the steel itself. The steel is standard. The nodes are not.
Copyright © Xuzhou LF Engineering & Construction Co., Ltd. All Rights Reserved.


 +86 177 5198 6706
 +86-516-8595-0258


