

+86 177 5198 6706
222, Block B, Diamond International, Guozhuang Road, Xuzhou, Jiangsu, China
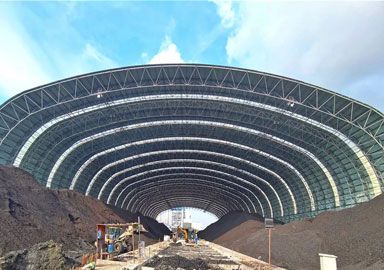
If you are planning a sports venue and asking how far the roof can span without interrupting the sightlines, the honest answer is: most stadium roofs regularly span 40–80 metres without columns in the seating area, and some cable-supported or cantilevered designs go beyond 100 metres.
The span you can achieve is not decided by ambition. It is decided by the structural system you choose, the loads the roof must carry, and how it is built around an operating venue.
Four systems dominate. A space frame suits large, curved roofs with moderate spans. A truss system works well along stands with regular geometry. Cantilevered canopy is the classic choice where the roof must clear the spectator area completely. Cable-supported or tensioned systems reach the longest spans at the lowest steel weight, but they add complexity.
Most stadiums combine systems: a truss canopy over the main stand, a space frame over the corners. The system is chosen per area, not for the whole roof.
Sightlines. A column in the seating area blocks the view for the fans behind it, so the roof over the stands must be supported from behind or above. A cantilevered canopy extends out over the spectators without any columns in front of them. This is why stadium roof design is as much about geometry as it is about structure — the shape of the stand drives the cantilever length.
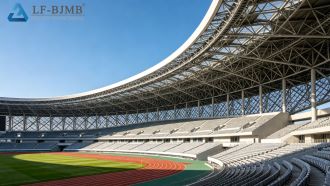
The governing loads are usually wind uplift and wind-induced vibration on a light, open canopy. Stadium canopies are exposed, partly open structures that catch wind, so uplift often exceeds the dead weight. Suspended loads — lighting, speakers, screens, camera platforms — are also significant. Snow and seismic demand apply depending on location.
A typical cantilever over a stand reaches 20–40 metres. Beyond that, deflection and vibration become the limiting factors, and the structure needs stiffening or back-staying. The span across the bowl (from one stand to the other) can go further with a space frame or cable system, commonly 60–100 metres in modern venues.
Stadiums are often built in active urban sites. Roof sections are pre-assembled on the ground or in a laydown area, then lifted as units by large cranes. Night-time lifts and exclusion zones are common. The erection sequence is planned around the stand structure below, because a half-built canopy is vulnerable to wind.
Prepare: the venue scale (seat count, stand geometry, roof area), the span and shape of the roof, the site and code data (wind, snow, seismic, temperature), the suspended load list (lighting, screens, cameras), and the construction constraint (whether the site is active).
A stadium roof spans as far as its system allows: 40–80 metres without columns for most venues, further with cable or cantilever designs. The deciding factors are the system choice, the wind and suspended loads, and the erection plan around the venue. Owners who prepare the stand geometry, the suspended loads and the site data early receive a roof that keeps the sightlines clear and the project on schedule.
A: No. The whole point is to keep the stands column-free; the roof is supported by cantilevers, space frames or cables from behind or above the stands.
A: Most venues span 40–80 metres across the bowl without internal columns; cantilevered canopies over stands reach 20–40 metres.
A: Stadium canopies are light, open and exposed — wind uplift and vibration often exceed the dead weight, which usually decides the member sizes.
Copyright © Xuzhou LF Engineering & Construction Co., Ltd. All Rights Reserved.


 +86 177 5198 6706
 +86-516-8595-0258


