

+86 177 5198 6706
222, Block B, Diamond International, Guozhuang Road, Xuzhou, Jiangsu, China
The structural form of a steel structure warehouse is the core foundation determining the overall quality of the project, directly affecting the building’s load-bearing capacity, maximum span, internal space utilization, construction period, post-construction maintenance difficulty, and overall construction investment. Different steel structure systems have completely different stress logics, suitable spans, cost ranges, and usage characteristics. There is no absolutely optimal structural solution in the industry, only a reasonable solution that suits the project’s needs.
Therefore, in the initial planning stages of a warehouse, it is necessary to comprehensively select the structural form based on the building’s purpose, column-free span requirements, layout of automated equipment, local wind, snow, and earthquake loads, climate conditions, and project budget. This ensures a balance between safety, practicality, and economy, avoiding problems such as wasted space, excessive costs, or insufficient performance due to structural mismatch.
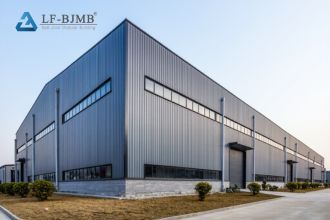
Currently, the mainstream structural forms for industrial steel structure warehouses, logistics plants, and large storage buildings fall into three categories: portal frames, space structures, and tubular trusses. The three structural types differ significantly in their suitability for various scenarios, span capabilities, cost structures, and construction characteristics, corresponding to small-to-medium span conventional warehouses, extra-large span open warehouses, and aesthetically pleasing industrial buildings, respectively, covering the construction needs of the vast majority of industrial warehouse projects.
Span is the primary core indicator for structural selection. For small-to-medium span conventional warehouses, portal frames are the preferred choice due to their cost-effectiveness and fastest construction speed. Extra-large span, column-free open-space warehouses are suitable for spatial structures, offering the best overall stability. For large-span projects that also prioritize aesthetic appeal, tubular truss structures can be selected. As the span increases, the requirements for structural stress, component manufacturing, and installation processes also increase, necessitating a matching structural system to ensure safety and stability.
Different warehouse functions have completely different requirements for spatial structures. Ordinary ambient temperature warehouses prioritize economy and practicality, making portal frames a perfect fit; automated intelligent warehouses require continuous, open spaces without column obstructions, prioritizing large-span spatial structures; bulk material storage and enclosed storage yards require ultra-large spans, relying on the overall structural strength of the spatial structure; high-end industrial parks and exhibition-style industrial warehouses can utilize tubular trusses to enhance architectural aesthetics.
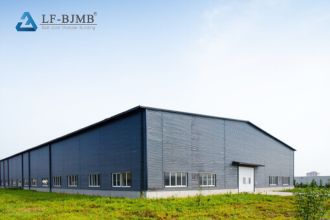
The wind load, snow load, seismic intensity, and climate of the project location directly determine the structural selection criteria. Coastal areas with strong winds, high altitudes, heavy snow, and high seismic intensity require higher requirements for overall structural stiffness, stability, and resistance to deformation; large-span projects prioritize spatial structures with stronger overall integrity. In inland areas with normal climates, economical portal frames can be used for small- to medium-span warehouses, reasonably controlling construction costs.
Structural selection cannot solely rely on initial construction costs; a comprehensive life cycle cost assessment is necessary. Portal frames offer low initial investment and rapid construction, making them suitable for short-term production and regular operation projects. While spatial structures and tubular trusses have higher initial costs, they offer greater structural durability, less deformation, lower maintenance, and stronger expandability, resulting in lower long-term operation and maintenance costs. These are suitable for key warehousing projects with long-term self-ownership, long-term operation, and future expansion plans. Construction period, difficulty of later modifications, and building lifespan are also important evaluation dimensions.
In actual project selection, it is necessary to comprehensively compare different options based on the warehouse’s purpose, building size, span parameters, automation configuration, local climate, project budget, and long-term expansion plans. For standardized, small-to-medium span warehouses prioritizing cost-effectiveness, portal frames are the first choice; for large-span, column-free, open warehouses requiring high stability, spatial structures are preferred; and for large-span, aesthetically pleasing, and high-standard industrial buildings, tubular trusses are the best option. Through targeted solution optimization by a professional team, the optimal balance between performance and cost can be achieved while ensuring safety and compliance.
There is no absolute superiority or inferiority among portal frames, spatial structures, and tubular trusses in steel structure design; the key lies in adapting them to the actual needs of the project. Portal frames are preferred for standardized small and medium-sized warehouses, spatial structures are the better choice for large-span, high-stability warehouses, and tubular trusses are suitable for aesthetically pleasing, high-standard, large-span buildings. Scientifically matching structural forms ensures warehouse safety, durability, efficiency, and practicality while reasonably controlling construction and maintenance costs, laying a solid architectural foundation for the long-term stable operation of enterprise warehousing projects.
Copyright © Xuzhou LF Engineering & Construction Co., Ltd. All Rights Reserved.


 +86 177 5198 6706
 +86-516-8595-0258


