

+86 177 5198 6706
222, Block B, Diamond International, Guozhuang Road, Xuzhou, Jiangsu, China
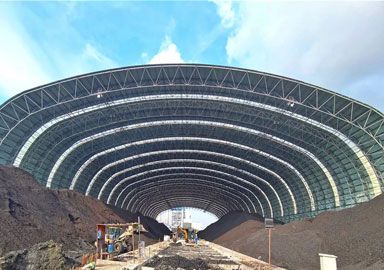
A bolted space frame is a lightweight steel grid made of tubes connected by spherical nodes. Because loads spread in two directions, it covers very large spans without heavy beams or internal columns. It is the reason coal sheds, warehouses, stadium roofs and airport terminals can be so wide and column-free.
Instead of a few big beams carrying all the load, a space frame uses many small tubes joined by bolted ball nodes. Every member is short and standardized, and the whole grid acts as one stiff shell. This makes it light, modular and easy to ship.
The same grid can be laid flat, curved into a barrel arch, or curved into a dome — only the node angle and member length change, while the fabrication method stays the same.
This is why a single supplier can cover coal sheds, warehouses, stadiums and terminals with the same production line, rather than separate technologies for each building type.
Coal and bulk storage shedscovering stockpiles up to 120 meters
Warehouses and logistics buildingswith clear handling floors.
Stadium canopies and grandstand roofs.
Airport terminals and railway station roofs.
Industrial workshops and processing plant buildings.
Glass atrium domes and skylightsover public buildings.
No internal columns— the floor is completely open for equipment.
Light steel weight— less material and lighter foundations.
Prefabricated kits— members bolt to sphere nodes, no site welding.
Adaptable shape— flat barrel roofs and curved domes use the same system.
Easy coating— members are galvanized or painted in the shop before delivery.
The grid is laid out and bolted at ground level, then lifted or slid into place. This keeps work at height to a minimum, which is faster and safer than traditional steel erection.
For very large roofs, segments are assembled at ground level and raised with hydraulic jacks or lifted by cranes in agreed stages. The method is chosen after checking the site, the crane access and whether the building below is already operating.
A space frame design is defined by a few parameters: the grid spacing, the tube size, the node type and the rise of the roof. Larger spans use denser grids and bigger tubes, but the geometry stays the same.
Grid spacing— typically between 5 and 3 meters, chosen by span and cladding type.
Node type— bolted ball nodes are the standard for demountable, export-friendly roofs.
Roof rise— a barrel arch or shallow dome sheds rain and gives the building its shape.
Coating— hot-dip galvanizing for dry bulk and coastal sites; paint for standard industrial roofs.
Live loads— roof lights, catwalks and suspended services are included in the member sizing.
Movement joints— long barrels are divided to handle temperature expansion without stress.
Q: What is the difference between a space frame and a truss?
A:A space frame works in two directions as a grid, while a truss works in one direction. That is why space frames cover wider, column-free areas.
Q: How is a space frame installed?
A:Members arrive as numbered kits and are bolted to sphere nodes, usually assembled at ground level and lifted into one move.
Q: Can a space frame be used for domes, not just flat roofs?
A:Yes. Barrel roofs and curved domes use the same bolted grid, which is why it suits coal sheds, storage domes and stadium canopies.
The bolted space frame is not a premium choice for large roofs — it is the standard. Its combination of clear span, light weight and modular delivery is why storage sheds, warehouses and public buildings all use it.
The bolted space frame is the standard structure for very large, column-free roofs. LF-BJMB designs and builds space frame storage sheds, warehouses and industrial roofs worldwide, with free proposals for new projects.
For more project cases, visit our news center.
Copyright © Xuzhou LF Engineering & Construction Co., Ltd. All Rights Reserved.


 +86 177 5198 6706
 +86-516-8595-0258


