

+86 177 5198 6706
222, Block B, Diamond International, Guozhuang Road, Xuzhou, Jiangsu, China
Regional airport traffic forecasts often involve greater uncertainty than those for major hub airports. They depend on catchment population, airline plans, tourism activity and the development of route networks. Traffic can change in steps: a new route opens, a carrier changes aircraft size, or a subsidy ends.
A terminal built against a single twenty-year forecast may remain underused for years or require expansion much sooner than expected. Planning for these changes should begin during the early design stages, including decisions about the structural layout.Large-span steel roofs for airport terminals are shaped by similar early decisions.
Growth in a small terminal shows up in three places, and each one affects the building differently.
The processor: check-in positions, security lanes, and the length of the baggage hall.
The stand frontage: how many aircraft can be served at once, and how passengers reach them.
The landside edge: curb length, taxi and bus drop-off, and the road that feeds them.
The first two directly influence terminal layout and building design, while the third requires coordination between the airport operator, terminal planners and the relevant road authorities.
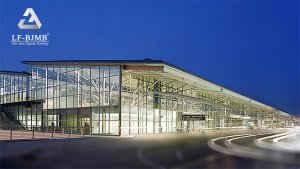
A terminal that will grow is best planned around a repeatable module: one column grid, one roof bay and one circulation route. Reusing the same structural grid and roof arrangement can simplify the next phase, although connections, services and operational interfaces still require project-specific design.
The end wall affects how easily that expansion can happen. In phase one, it functions as an external facade with doors, glazing and a finished edge. In phase two, it becomes an internal boundary, and its construction and connections should account for that. Fire and acoustic requirements for an internal wall still apply.
Roof systems are among the more difficult parts of a terminal to modify after construction. Two details deserve early attention: the roof edge and the drainage arrangement.
Where phase one ends with a perimeter gutter, phase two may turn that edge into an internal drainage boundary. Future drainage routes and connection points should therefore be considered during the initial roof design. Where roof penetrations are required, their locations, structural details and waterproofing should be coordinated before construction.
Where an expansion joint separates the two phases, it must accommodate the expected relative movement between them, including thermal effects. Its weatherproofing details should also be reviewed when phase two is added.
Security lanes, baggage carousels and hold baggage screening rooms are easier to accommodate when their future space requirements are considered early.
A second carousel position needs sufficient space in the baggage hall, along with suitable structural support and connections to the baggage handling system. A second screening line requires equipment space, appropriate clear height and a baggage route that does not conflict with passenger circulation. Both need to be coordinated with the building layout and structural grid.
If a brief says ‘expandable’ but doesn’t name these equipment and circulation requirements, it usually just means ‘extra floor area’.
Before the drawings are frozen, settle the main growth requirements:
1.The design peak-hour passenger volume and simultaneous stand requirements.
2.The direction and length of the next module.
3.The end wall strategy.
4.Roof drainage and future outlet positions.
5.Second positions for security, carousel and screening rooms.
These requirements may appear as simple provisions on the initial drawings, but changing them after fabrication can lead to additional structural work and costly modifications.
LF-BJMB supplies long-span steel structures and space frame systems for terminal buildings, including design support, structural members, bolt balls and connections, secondary framing, purlins and edge steel. Component marking, packing, cladding and erection guidance can also be included where specified in the project scope.
Terminal planning, baggage systems, security equipment, MEP, roads and aprons remain outside the structural supply scope.
The choice of roof structure should be evaluated during the early design stages. Changing the core structural system after phase one is built is usually uneconomical.
Q: Can a terminal be extended while it keeps operating?
A: Often, yes, but it requires careful planning. The construction sequence must be agreed with the airport operator, with attention to temporary passenger routes, construction separation, fire safety, baggage operations and roof work over occupied areas. These arrangements should be considered before fabrication.
Q: Does a modular approach cost more in phase one?
A: It may involve some additional upfront design and detailing, including a repeatable grid, a suitable end wall and drainage provisions for future expansion. The potential savings come in phase two, when these provisions can reduce the need for major structural modifications.
A regional terminal’s growth is not just a forecasting problem. It also depends on structural and functional provisions made during phase one: the repeating module, the end wall, the roof edge and the space reserved for future equipment.
Planning for these requirements early can make expansion easier to manage. Leaving them out may turn a relatively straightforward extension into a major retrofit project.
If you are planning a regional terminal, send the peak-hour forecast, the module layout and the phase-two sketch to [email protected].
Copyright © Xuzhou LF Engineering & Construction Co., Ltd. All Rights Reserved.


 +86 177 5198 6706
 +86-516-8595-0258


