

+86 177 5198 6706
222, Block B, Diamond International, Guozhuang Road, Xuzhou, Jiangsu, China
A factory is designed against one product, one equipment set and one throughput. Two years later the product changes, a second tenant moves in, or a heavier crane is bought.
Most of that change does not touch the whole frame. It concentrates in a few places: a crane runway, a clearance, a roof opening, a bay boundary.
The design question is whether those places are made flexible before fabrication, or solved afterwards.Early engineering risk control decides which.
In an industrial park built before the tenants are signed, the first layout is a placeholder anyway. The building will be used by a production line nobody has specified yet.
Lifting: a heavier crane, a higher hook, a longer runway
Height: a taller machine, or a process that needs headroom above it
Openings: ducts, shafts, conveyors and cable trays crossing the roof
Occupancy: one tenant splitting into two or three, each needing its own wall and access
Environment: dust, moisture or washdown that was not in the first brief
The first three affect structural design, while occupancy and environmental changes may also affect fire protection, ventilation and corrosion protection.
A repeating bay module is the cheapest flexibility available.The choice of structural form for a steel warehouse sets how far that module can stretch.
A future mezzanine should be considered early. Its loads may affect the supporting columns, connections and foundations, not just the secondary framing.
Clearance should account for equipment, lifting operations and maintenance access, rather than just the tallest machine in the initial layout.
If future crane travel is expected, the runway beams, supporting columns and end restraints should be checked for the intended loads and travel range.
End frames designed for extension should account for connection details, load transfer and stability. Expansion joints are only needed where the structural design requires them.
Roof openings are easier to accommodate when identified early. Penetrations near chords or braces may require structural review and local reinforcement.
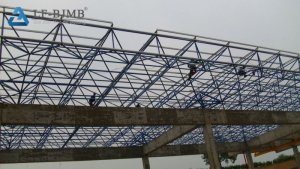
Once members are cut and coated, adding height is not a modification. It is new columns or a new roof.
A heavier crane may require stronger runway beams, supporting columns and foundations. Wheel loads, deflection and fatigue must be checked during design.
Changes after occupancy may require structural assessment and on-site strengthening. The cost depends on the existing structure and the extent of modifications.
Floor slabs, foundations, fire compartments and MEP capacity sit outside the steel scope, yet they decide the answer as often as the frame does.
Two types of growth require different planning. Extending along the building axis depends on the structural module, while adding a separate building requires broader site coordination.
One layout answers today’s questions. An envelope answers the next three.
An envelope is not a wish list. It is a set of assumptions the frame is checked against, so that when one of them moves, someone already knows what it costs.
The owner can usually supply more than a single drawing. Worth asking for:
1.The product family, and the heaviest single item the building will handle
2.The tallest machine, and the headroom it needs above it
3.Whether tenancy is expected to split, and how the wall would run
4.Which services will cross the roof, and roughly where
5.Whether a second phase is planned, and in which direction
With those five, the frame can be drawn with a clear height, a module, an extension line and a penetration zone. Without them, every one of those becomes a change order.
Column grid and bay module
Clear height to a stated datum, and the equipment envelope it has to clear
Crane class, capacity, hook height and runway length
Expected roof penetrations and the zones they fall in
Extension direction and the boundary of each phase
Interior environment (dust, moisture, washdown) and the coating expectation
LF-BJMB supplies the long-span steel structure and space frame system: design support, members, bolt balls and connections, secondary framing, purlins and edge steel. Cladding, member numbering, packing, phased shipping and erection guidance are included where the project scope says so.
Floor slabs, foundations, fire protection, MEP and the cranes themselves sit outside that scope. We coordinate the interfaces the frame carries; we do not size those systems.
Q: Should a factory be built for the largest machine the owner might buy?
A: Not for the largest imaginable one. Build to a defined envelope: a clearance and a module that cover the realistic next step, with an extension line drawn where the following bay would go. Paying for headroom nobody uses costs about as much as rebuilding for it later.
Q: Can a roof opening be added after the building is finished?
A: It can, if it falls in a zone where the framing leaves room. Where it lands on a chord, a brace or a node, it becomes a structural review, a coating repair and often temporary support. Marking the penetration zone at design stage is cheaper than any of those.
Industrial buildings are bought for one production plan and used for several. A repeating module, a clearance set against the working envelope, a runway reaching the end bay, and a planned extension line keep the frame useful after the plan changes.
Planning a new plant or industrial park? Send your equipment envelope and phase plan to [email protected]. We will show you exactly how to future-proof your steel structure before fabrication begins.
Copyright © Xuzhou LF Engineering & Construction Co., Ltd. All Rights Reserved.


 +86 177 5198 6706
 +86-516-8595-0258


