

+86 177 5198 6706
222, Block B, Diamond International, Guozhuang Road, Xuzhou, Jiangsu, China
Roof drainage should be considered when the structural geometry is developed. Top chord levels, roof profile, edge details and planned penetrations all affect how water is collected and discharged.
Once the node layout is finalized and members are fabricated, changing the roof profile or gutter position can require structural and connection revisions. These details are easier to coordinate before fabrication begins.
Standing-seam roof panel systems have minimum slope requirements that vary by profile, seam type and manufacturer. The specified panel system must be checked before the roof geometry is finalized.
Space frame drainage slope methods should also be confirmed during structural and roofing coordination. Depending on the design, this may involve the supporting frame, secondary steelwork or other roof build-up details.
Structural camber alone does not establish the required drainage slope. The finished roof profile must account for anticipated structural deflection and the intended drainage paths.
A gutter is installed along the roof edge, where its position must be coordinated with edge beams, perimeter nodes and supporting members. Poor coordination can leave insufficient space for brackets or create conflicts with structural bracing.
Gutter supports must account for the gutter’s self-weight and applicable water loads. Bracket connections and coating protection should be detailed before fabrication, particularly where supports attach to galvanized or coated steel members.
Outlet locations determine where downpipes run. Their routes need to be checked against columns, wall cladding and building services.
Outlet locations and required roof openings in long-span structures should be coordinated with the structural framing and roofing layout before fabrication.
Unplanned site drilling can damage protective coatings and affect structural capacity. Any modification to a structural member should be reviewed by the responsible structural engineer, documented and followed by the specified coating repair.
Long-span roofs, metal panels and gutters can all move with temperature changes, but not necessarily by the same amount.
Their connections and movement joints should accommodate the expected relative movement without compromising watertightness. This is particularly important on long roof runs, where insufficient movement allowance can place additional stress on gutters, fixings and panel connections.
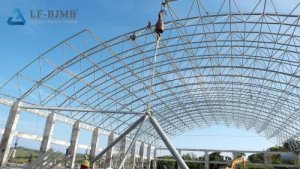
Three parties are directly involved: the drainage designer, the roofing or cladding supplier, and the steel structure supplier.
The main items requiring coordination include:
Required roof slope and how it will be achieved
Gutter position, section and support details
Outlet coordinates and downpipe routes
Required roof penetrations
Thermal movement allowances
Access for gutter inspection and cleaning
Each party may complete its own design checks, but the interfaces must also be reviewed together to avoid conflicts during installation.
The following six items should be agreed before the node layout is finalized:
Roof panel system and manufacturer-approved minimum slope.
Method of achieving the required roof slope.
Gutter position, section and support details.
Outlet and downpipe coordinates.
Penetrations required for mechanical, electrical and lighting services.
Access provisions for gutter inspection and cleaning.
Late decisions may require revised details, additional fabrication work and structural review before installation.
LF-BJMB supplies large-span steel structures and space frame systems, including design support, structural members, bolt balls and connections, secondary framing, purlins, and associated edge and trim steel. Roof and wall cladding, member numbering, packing, phased shipping and on-site erection guidance are provided where included in the project scope.
Hydraulic calculations, drainage capacity, gutter and outlet sizing, and downstream plumbing belong to the drainage designer and relevant MEP contractors.
Our responsibility is the structural side of this interface: confirming where gutter supports can be positioned, coordinating required penetrations and checking the additional loads transferred to the frame.
Q: Who is responsible for roof drainage design?
A: The drainage designer determines the drainage system requirements and capacity. The roofing supplier confirms the panel system’s minimum slope, while the steel structure supplier coordinates the supporting structure and relevant connections. These requirements should be reviewed together during design.
Q: Can a downpipe outlet be moved after the frame is fabricated?
A: It may be possible, depending on its location and the affected components. If structural steel needs modification, the responsible engineer must review and approve the change before work proceeds. Early coordination generally avoids unnecessary site modifications.
Roof drainage is not a detail to leave until the end of a steel structure project. Roof slope, gutter positions, outlet locations and movement allowances all affect the final structural and roofing arrangements.
Coordinating these items before the node layout is finalized helps reduce design conflicts and avoid unnecessary modifications during installation.
If you are preparing a large-span roof, send your drainage layout, panel system details and frame drawings to [email protected]. We can help identify the structural interfaces that need to be resolved before fabrication.
Copyright © Xuzhou LF Engineering & Construction Co., Ltd. All Rights Reserved.


 +86 177 5198 6706
 +86-516-8595-0258


