

+86 177 5198 6706
222, Block B, Diamond International, Guozhuang Road, Xuzhou, Jiangsu, China
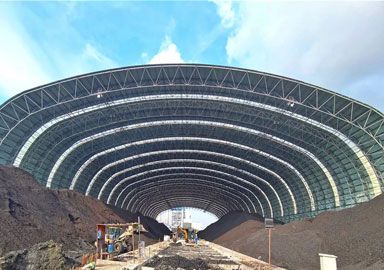
There is no fixed unit price for large steel structure buildings. Whether it’s an industrial warehouse, enclosed coal storage silo, aircraft hangar, stadium, or exhibition center—a large-space building—the final construction cost is not determined by a single area. Instead, it’s calculated comprehensively based on multiple factors, including structural design standards, building scale, span dimensions, material configuration, site environment, load conditions, construction technology, and supporting systems.
Therefore, in the early planning stage of a project, rather than simply asking “how much does a steel structure cost per square meter,” it’s more important to understand the core variables affecting the cost. This allows for accurate budgeting, avoiding later additional charges, and selecting the most cost-effective construction plan.
Many owners find that for the same building area, different steel structure projects have significantly different quotes. The fundamental reason is that steel structures are customized engineering products, not standardized industrial products. The core factors causing price differences include: different building functions, different structural systems and span designs, different local wind, snow, and earthquake load conditions, different enclosure and anti-corrosion standards, and different construction difficulty and standards.
Professional steel structure manufacturers do not use fixed unit prices for quotations. Instead, they calculate a comprehensive solution based on the actual working conditions, parameters, and requirements of the project. This is why large-scale industrial steel structure projects must be designed according to specific needs.
The building purpose is the first prerequisite for determining design standards, directly determining the span, net height, load, equipment configuration, and environmental standards. The usage scenarios of ordinary warehouses, bulk coal storage silos, clinker silos, aircraft hangars, stadiums, and exhibition centers are completely different, resulting in significant differences in structural redundancy, equipment compatibility, enclosure levels, and safety standards, ultimately leading to different costs.
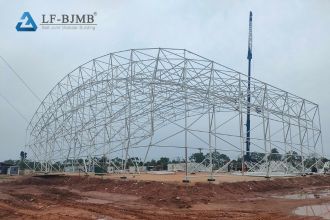
The span is a key indicator affecting the amount of steel used and the structural complexity of a steel structure. Generally, a larger column-free span requires higher structural stress, larger component cross-sections, and higher precision in processing and installation, thus affecting the overall structural cost.
However, it’s crucial to note that a larger span does not necessarily equate to higher overall costs. A well-designed large-span column-free structure can eliminate internal columns, reduce the number of foundations, improve material utilization, and accommodate automated equipment, significantly reducing long-term operating costs, renovation costs, and downtime losses. Its life-cycle economics are actually superior to smaller-span, multi-column structures.
The building area directly determines the overall steel consumption, roof area, cladding area, and anti-corrosion coating area, making it a fundamental cost variable. Simultaneously, higher building heights are more susceptible to wind loads, require more robust support systems, and increase the difficulty of hoisting and installation, indirectly increasing structural and construction costs. Therefore, the building’s length, width, span, and net height need to be precisely matched to production capacity and processes to avoid over-design or insufficient standards.
The climate and geological conditions of different regions are hidden but crucial factors influencing the cost of steel structures. Coastal typhoon areas, northern regions with high snow loads, areas with high seismic intensity, and highly corrosive coastal factory areas all require increased structural safety redundancy, thicker components, reinforced joints, improved corrosion resistance, and optimized wind and earthquake resistance design, directly impacting the overall project cost. In inland areas with normal climates, structural standards are relatively lenient, resulting in more economical costs.
The enclosure system not only determines the building’s appearance and sealing but also directly affects the overall cost. Projects can choose from different configurations based on requirements, such as ordinary color steel plates, insulated sandwich panels, high-end aluminum-magnesium-manganese roofs, skylights, ventilation windows, and enclosed dustproof systems. Enclosure standards vary greatly for warehouses, bulk material sheds, factories, and stadiums; higher configurations result in better dustproof, waterproof, thermal insulation, and durability performance, leading to higher initial costs but lower subsequent operation and maintenance costs.
Industrial bulk material storage areas, power plants, mines, and coastal factory areas experience high dust levels, humidity, and strong corrosiveness, necessitating professional corrosion protection systems and fire protection processes. Higher standards of surface treatment, anti-corrosion coating, and fire-retardant coatings will slightly increase initial investment, but they can significantly delay steel corrosion, extend the building’s lifespan, and reduce later renovation and maintenance costs. This is a typical example of a design item that offers “upfront investment, long-term cost savings.”
Large steel structures are prefabricated in factories and assembled on-site. Costs are affected by processing precision, welding standards, process levels, transportation distance, site conditions, and hoisting difficulty. High-precision engineering, ultra-large span components, remote transportation, and site-constrained construction all increase construction organization costs. Optimizing construction plans and logistics planning in advance can effectively control overall costs.
In addition to the main steel structure, the overall project cost also includes various supporting systems, which are a major source of discrepancies in low-priced quotes that omit certain items. These include: material handling systems, stacker-reclaimer equipment, ventilation and dust removal systems, fire protection systems, roof drainage systems, lighting and electrical systems, and enclosed dust suppression systems. Complete supporting system design is essential to ensure compliant production and stable operation of the project.
Copyright © Xuzhou LF Engineering & Construction Co., Ltd. All Rights Reserved.


 +86 177 5198 6706
 +86-516-8595-0258


